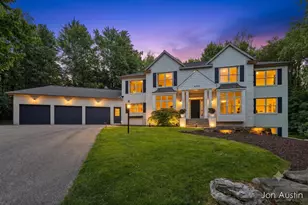
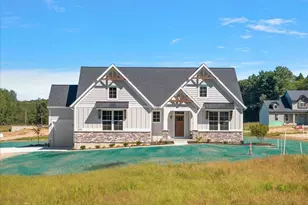
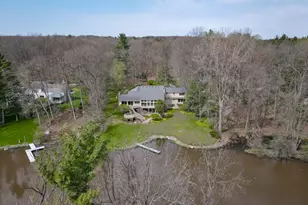
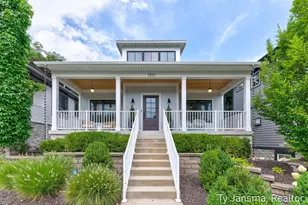
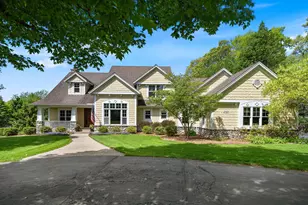
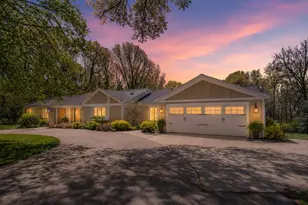
This is a carousel with tiles that activate property listing cards. Use the previous and next buttons to navigate.
1/1
$1,365,000
This is a carousel with tiles that activate property listing cards. Use the previous and next buttons to navigate.
1/1
Property Description
Private Placement Sold Before Broadcast
Full Property Details
Full Property Details for 7585 Gaslight Ct SE
General
- Sold For: $1,365,000
- Taxes: $16,336
- Status: Closed
- Type: Single Family
- Source: SWMRIC_MLS
- MLS ID: 26036595
- Added to Site: 1 day(s) ago
Interior
- Number of Rooms: 15
- Interior Features: Ceiling Fan(s), Garage Door Opener, Wet Bar, Center Island, Eat-in Kitchen, Pantry
- Fireplace: Yes
- Number of Fireplaces: 2
- Fireplace(s): Living Room, Recreation Room, Living Room, Recreation Room
- Appliances: Dishwasher, Disposal, Dryer, Microwave, Oven, Refrigerator, Washer
Rooms
Bathrooms
- Total Bathrooms: 5
- Full Bathrooms: 4
- Half Bathrooms: 1
Bedrooms
- Total Bedrooms: 5
Additional Information
- Pool: Yes
- Pool Description: In Ground, Outdoor/Above
Parking
- Garage: Yes
- Attached garage: Yes
- Garage Spaces: 3
- Parking Features: Garage Door Opener, Attached
Location
- County: Kent
- Cross Streets: Buttrick Ave & Grand River Dr
- Driving Directions: East on 28th Street then turn South onto Cascade then turn East onto Thornapple River Drive then turn South onto Buttrick and the home will be directly across from Ada Park on the West side of the road.
Heating & Cooling
- Central air: Yes
- Air Conditioning: Yes
- Cooling Type: Central Air Conditioning
- Heating Type: Forced Air
Utilities
- Sewer: Public
- Water: Well
- Well: Yes
Structural Information
- Architectural Style: Traditional
- Construction: HardiPlank Type
- Basement: Yes
- Roof: Composition
- Stories/Levels: 2
- Square Feet: 4,583
- Living Area: 4,583 Sq. Ft.
- Year Built: 2021
Lot Features
- Lot Size (Acres): 0.73
- Lot Size (Sq. Ft.): 31,799
- Lot Features: Cul-De-Sac
- Zoning: R3
Financial Considerations
- Tax Amount: $16,336.84
- Terms: Cash, VA Loan, Conventional
Disclosures and Reports
- Legal Description: 411534376035 PART OF SW 1/4 COM AT S 1/4 COR TH N 90D 00M 00S E ALONG S SEC LINE 352.39 FT TO CL OF BUTTRICK AVE TH N 16D 59M 00S W ALONG SD CL 241.54 FT TH N 90D 00M 00S W 335.22 FT TO BEG OF THIS DESC - TH N 90D 00M 00S W 301.83 FT TH S 2D 32M 00S W 115.62 FT TH N 90D 00M 00S E 225.0 FT TH N 46D 23M 14S E 116.71 FT TH N 4D 11M 22S W 35.09 FT TO BEG * SEC 34 T7N R10W 0.73 A. SPLIT/COMBINED ON 01/
- Property ID: 41-15-34-376-035
Listed and Sold by ReSIDE Grand Rapids, Kyle Visser
Get Pre-Approved Today
Schools
Schools serving 7585 Gaslight Ct SE
School District:Forest Hills Public Schools
| Name | Grades | Distance |
|---|---|---|
Thornapple Elementary School 6932 Bridgewater Drive Southeast, Grand Rapids, MI 49546 | K-4 | 0.9 mi |
Central Middle School, Ada, MI 5810 Ada Drive Southeast, Ada, MI 49301 | 7-8 | 2.1 mi |
Central High School, Grand Rapids, MI 5901 Hall Street Southeast, Grand Rapids, MI 49546 | 9-12 | 2.1 mi |
Disclaimer:
School attendance boundaries provided by ATTOM Data Solutions and are for reference only. Contact the school directly to verify enrollment eligibility.
Price & Sales History for 7585 Gaslight Ct SE
Date
Details
Price
Change
Source
7/16/2026
Sold
$1,365,000
—
MLS
Disclaimer: Historical sales information is derived from public records provided by the county offices. Information is not guaranteed and should be independently verified.

7585 Gaslight Court SE, Ada, MI 49301 (MLS# 26036595) is a Single Family property that was sold at $1,365,000 on July 16, 2026. Want to learn more about 7585 Gaslight Court SE? Do you have questions about finding other Single Family real estate for sale in Ada? You can browse all Ada real estate or contact a Coldwell Banker agent to request more information.