This is a carousel with tiles that activate property listing cards. Use the previous and next buttons to navigate.
1/1
$699,000
This is a carousel with tiles that activate property listing cards. Use the previous and next buttons to navigate.
1/1
Property Description
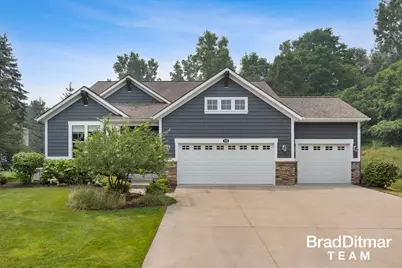
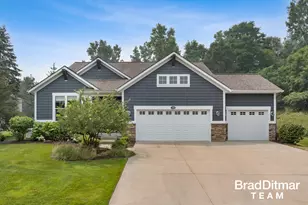
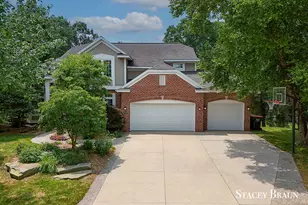
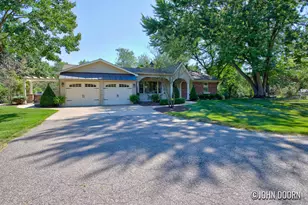
Welcome to easy, elegant living in the highly sought-after Clements Mill West community! This beautifully maintained stand-alone condominium offers the perfect blend of spacious design, quality finishes, and low-maintenance living. The inviting main level features soaring vaulted ceilings, rich hardwood flooring, and an open-concept layout designed for both everyday comfort and entertaining. The well-appointed kitchen boasts a center island with snack bar seating, pantry, and generous eating area with a sliding glass door leading to a private cement patio-perfect for relaxing outdoors or hosting guests. The adjoining living room is highlighted by a cozy gas fireplace and flows seamlessly into the bright and inviting sunroom. Off the front entrance is a versatile office or second bedroom to suit your needs. The main floor also includes a spacious primary suite complete with a walk-in closet and private ensuite bath. A convenient main floor laundry room and oversized three stall garage add to the homes exceptional functionality. The finished daylight lower level with transom windows, expands your living space with approximately 1,310 finished square feet, featuring two additional bedrooms, a full bathroom, a convenient kitchenette, an exercise area, and a generous mechanical/workshop space offering abundant storage and hobby potential. This home also has a whole house generator! Offering the comfort of a single-family home with the convenience of condominium living, this exceptional Clements Mill West residence is ready to welcome you home. This condo is uniquely located within the community and offers privacy unlike any others, with views to the north that encompass gorgeous sights of lovely neighborhood pond.
Full Property Details
Full Property Details for 539 W Abbey Mill Dr SE
General
- Sold For: $699,000
- HOA FEE: $484/month
- Taxes: $7,886
- Status: Closed
- Type: Condo
- Source: SWMRIC_MLS
- MLS ID: 26037874
- Added to Site: 33 day(s) ago
Interior
- Number of Rooms: 9
- Interior Features: Ceiling Fan(s), Garage Door Opener, Center Island, Eat-in Kitchen, Pantry
- Fireplace: Yes
- Number of Fireplaces: 1
- Fireplace(s): Gas Log, Living Room, Other, Gas Log, Living Room, Other
- Appliances: Dishwasher, Disposal, Dryer, Microwave, Range, Refrigerator, Washer
Rooms
Bathrooms
- Total Bathrooms: 3
- Full Bathrooms: 2
- Half Bathrooms: 1
Bedrooms
- Total Bedrooms: 3
Additional Information
- Shared Amenities: Detached Unit, Pets Allowed
Parking
- Garage: Yes
- Attached garage: Yes
- Garage Spaces: 3
- Parking Features: Garage Faces Front, Garage Door Opener, Attached
Location
- County: Kent
- Cross Streets: Abbey Mill Dr
- Driving Directions: East on Ada Dr. from Spaulding. North on Abbey Mill (Clements Mill), west on West Abbey Mill Dr.
Community
- Association: Yes
- Assoc. Fees Include: Other, Water, Trash, Snow Removal, Sewer, Lawn/Yard Care
Heating & Cooling
- Central air: Yes
- Air Conditioning: Yes
- Cooling Type: Central Air Conditioning
- Heating Type: Forced Air
Utilities
- Sewer: Public
- Water: Public
Structural Information
- Architectural Style: Craftsman
- Construction: Concrete, Stone, Vinyl Siding
- Basement: Yes
- Roof: Composition
- Stories/Levels: 1
- Square Feet: 3,056
- Living Area: 3,056 Sq. Ft.
- Year Built: 2015
Lot Features
- Frontage: Paved
- Zoning: R2
Water Features
- Water Front Desc.: Pond
Financial Considerations
- Association Fee: $484
- Assoc Fee Freq.: Monthly
- Tax Amount: $7,886
- Terms: Cash, Conventional
Disclosures and Reports
- Legal Description: 411531210001 UNIT 1 BLDG 1 * CLEMENTS MILL WEST CONDOMINIUMS KENT COUNTY CONDOMINIUM SUBDIVISION PLAN NO.989 INSTRUMENT NO.20150805-0068966 AS AMENDED BY REPLAT NO.1 INSTRUMENT NO.20151016-0091913 & AS AMENDMENT BY REPLAT NO.2 INSTRUMENT NO.20151229- 0112221 & AS AMENDED BY REPLAT NO.3 INSTRUMENT NO.20160622-0051903 & AS AMENDED BY REPLAT NO.4 INSTRUMENT NO.20160802-0064439 & AS AMENDED BY REPLAT
- Property ID: 41-15-31-210-001
Listed by EXP Realty (Grand Rapids), Brad A Ditmar
Sold by Cascade Properties Rlty LLC, Jordan P Nemmers

Get Pre-Approved Today
Schools
Schools serving 539 W Abbey Mill Dr SE
School District:Forest Hills Public Schools
| Name | Grades | Distance |
|---|---|---|
Ada Elementary School 731 Ada Drive Southeast, Ada, MI 49301 | K-4 | 2.1 mi |
Central Middle School, Ada, MI 5810 Ada Drive Southeast, Ada, MI 49301 | 7-8 | 0.8 mi |
Central High School, Grand Rapids, MI 5901 Hall Street Southeast, Grand Rapids, MI 49546 | 9-12 | 1 mi |
Disclaimer:
School attendance boundaries provided by ATTOM Data Solutions and are for reference only. Contact the school directly to verify enrollment eligibility.
Price & Sales History for 539 W Abbey Mill Dr SE
Date
Details
Price
Change
Source
8/12/2026
Sold
$699,000
—
MLS
7/23/2026
Listed
$699,000
—
MLS
Disclaimer: Historical sales information is derived from public records provided by the county offices. Information is not guaranteed and should be independently verified.
539 W Abbey Mill Drive SE, Ada, MI 49301 (MLS# 26037874) is a Condo property that was sold at $699,000 on August 12, 2026. Want to learn more about 539 W Abbey Mill Drive SE? Do you have questions about finding other Condo real estate for sale in Ada? You can browse all Ada real estate or contact a Coldwell Banker agent to request more information.