Full Property Details for 626 Spaulding Ave SE
General
- Sold For: $750,000
- Taxes: $4,933
- Status: Closed
- Type: Single Family
- Source: SWMRIC_MLS
- MLS ID: 26036346
- Added to Site: 93 day(s) ago
Interior
- Number of Rooms: 9
- Interior Features: Garage Door Opener, Pantry
- Fireplace: Yes
- Number of Fireplaces: 2
- Fireplace(s): Living Room, Recreation Room, Living Room, Recreation Room
- Appliances: Cooktop, Dishwasher, Disposal, Range, Refrigerator
Rooms
- Total Bathrooms: 3
- Full Bathrooms: 2
- Half Bathrooms: 1
Additional Information
- Equipment: Shed(s), Barn(s)
Parking
- Garage: Yes
- Attached garage: Yes
- Garage Spaces: 2
- Parking Features: Attached
Location
- County: Kent
- Cross Streets: Ada Drive
- Driving Directions: North on Spaulding off Ada Drive.
Heating & Cooling
- Central air: Yes
- Air Conditioning: Yes
- Cooling Type: Central Air Conditioning
- Heating Type: Hot Water
Utilities
- Sewer: Public
- Water: Public
- Cable Available: Yes
- Utility Description: Phone Available, Natural Gas Available, Electricity Available, Cable Available, Phone Connected, Natural Gas Connected
Structural Information
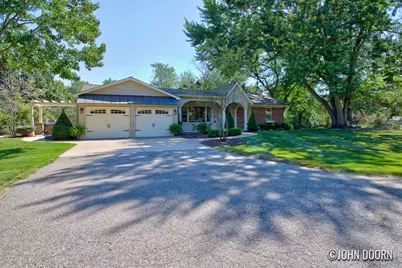
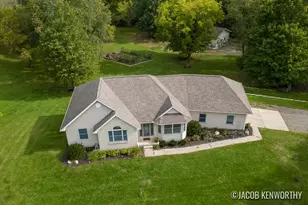
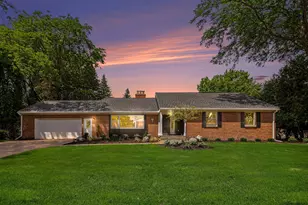
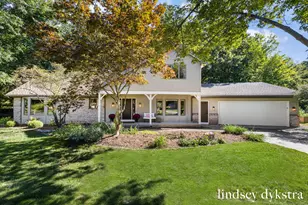
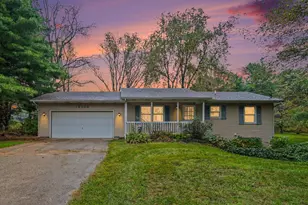
- Architectural Style: Ranch
- Construction: Brick, Wood Siding
- Basement: Yes
- Stories/Levels: 1
- Square Feet: 3,033
- Living Area: 3,033 Sq. Ft.
- Year Built: 1964
Additional Structures
- Other Structures: Shed(s), Barn(s)
Lot Features
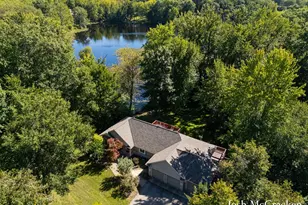
- Lot Size (Acres): 2.71
- Lot Size (Sq. Ft.): 118,048
- Frontage: Paved
- Lot Features: Wooded
- Zoning: R-1
Financial Considerations
- Tax Amount: $4,933.24
- Terms: Cash, Conventional
Disclosures and Reports
- Legal Description: PART NE 1/4 COM 1328.25 FT N ALONG E LINE OF W 660 FT OF NE 1/4 FROM E&W 1/4 LINE TH S ALONG SD E LINE TO N LINE OF CARMON KNOLLS TH W ALONG SD N LINE TO A POINT 348 FT E FROM N&S 1/4 LINE TH N PAR WITH N&S 1/4 LINE 100 FT TH W PERP TO N&S 1/4 LINE 6 7 FT TH N 36D 42M 41S W 57.3 FT TH N 48D 59M 00S E 32.04 FT TH N 50D 16M 00S E 72.45 FT TH N 73D 05M 00S E 62.65 FT TH NLY PAR WITH N&S 1/4 LINE TO A
- Property ID: 41-15-31-201-048
Listed by JH Realty Partners, John D Doorn and Joshua D Doorn
Sold by Five Star Real Estate (Ada), Patrick J Schaefer