This is a carousel with tiles that activate property listing cards. Use the previous and next buttons to navigate.
1/1
$675,000
This is a carousel with tiles that activate property listing cards. Use the previous and next buttons to navigate.
1/1
Property Description
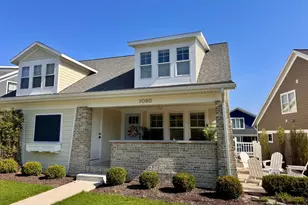
SOLD BEFORE BROADCAST. Listing provided for comparative purposes. Welcome to Bronson Street Residences. Located in the heart of the Village of Ada! Exceptional J. Visser Designs architecture, built by Woods Builders, this residence showcases high-end finishes in a setting that is truly second to none. Highlights include main-level primary, custom wood floors, spacious walk-in closet, main-level laundry, custom built-ins, and a cozy fireplace.
Full Property Details
Full Property Details for 7080 Ada Depot Dr SE
General
- Sold For: $675,000
- HOA FEE: $350/month
- Taxes: $7,476
- Status: Closed
- Type: Townhouse
- Source: SWMRIC_MLS
- MLS ID: 26038762
- Added to Site: 14 day(s) ago
Interior
- Number of Rooms: 8
- Interior Features: Center Island, Eat-in Kitchen, Pantry
- Fireplace: Yes
- Number of Fireplaces: 1
- Fireplace(s): Living Room, Living Room
- Appliances: Built-In Gas Oven, Dishwasher, Disposal, Dryer, Microwave, Oven, Refrigerator, Washer
Rooms
Bathrooms
- Total Bathrooms: 2
- Full Bathrooms: 2
Bedrooms
- Total Bedrooms: 3
Parking
- Garage: Yes
- Attached garage: Yes
- Garage Spaces: 2
- Parking Features: Attached
Location
- County: Kent
- Cross Streets: Bronson and Thornapple Drive
Community
- Association: Yes
- Assoc. Fees Include: Water, Trash, Snow Removal, Lawn/Yard Care
Heating & Cooling
- Central air: Yes
- Air Conditioning: Yes
- Cooling Type: Central Air Conditioning
- Heating Type: Forced Air
Utilities
- Sewer: Public
- Water: Public
- Cable Available: Yes
- Utility Description: Natural Gas Available, Cable Available, Storm Sewer
Structural Information
- Architectural Style: Townhouse
- Construction: HardiPlank Type
- Basement: Yes
- Roof: Composition
- Stories/Levels: 2
- Square Feet: 1,900
- Living Area: 1,900 Sq. Ft.
- Year Built: 2019
Lot Features
- Frontage: Paved
- Lot Features: Sidewalk
- Zoning: C1/PUD
Financial Considerations
- Association Fee: $350
- Assoc Fee Freq.: Monthly
- Tax Amount: $7,476
- Terms: Cash, Conventional
Disclosures and Reports
- Legal Description: 411528480005 UNIT 5 * BRONSON TOWNHOMES KENT COUNTY CONDOMINIUM SUBDIVISION PLAN NO.1057 INSTRUMENT NO.20180615-0046133 AS AMENDED BY REPLAT NO.1 INSTRUMENT NO.20220111-0003424 SPLIT/COMBINED ON 08/21/2018 FROM 41-15-28-477-048;
- Property ID: 41-15-28-480-005
Listed by Keller Williams GR North, Alison K McKee and Joshua A Yskes
Sold by Keller Williams GR North, Arija Wilcox and Alison K McKee
Get Pre-Approved Today
Schools
Schools serving 7080 Ada Depot Dr SE
School District:Forest Hills Public Schools
| Name | Grades | Distance |
|---|---|---|
Ada Elementary School 731 Ada Drive Southeast, Ada, MI 49301 | K-4 | 0.3 mi |
Central Middle School, Ada, MI 5810 Ada Drive Southeast, Ada, MI 49301 | 7-8 | 1.7 mi |
Central High School, Grand Rapids, MI 5901 Hall Street Southeast, Grand Rapids, MI 49546 | 9-12 | 1.7 mi |
Disclaimer:
School attendance boundaries provided by ATTOM Data Solutions and are for reference only. Contact the school directly to verify enrollment eligibility.
Price & Sales History for 7080 Ada Depot Dr SE
Date
Details
Price
Change
Source
6/23/2026
Sold
$675,000
—
MLS
Disclaimer: Historical sales information is derived from public records provided by the county offices. Information is not guaranteed and should be independently verified.

7080 Ada Depot Drive SE, Ada, MI 49301 (MLS# 26038762) is a Townhouse property that was sold at $675,000 on June 23, 2026. Want to learn more about 7080 Ada Depot Drive SE? Do you have questions about finding other Townhouse real estate for sale in Ada? You can browse all Ada real estate or contact a Coldwell Banker agent to request more information.