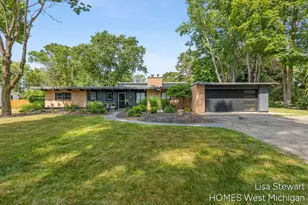
Full Property Details for 1235 Thornapple River Dr SE
General
- Sold For: $656,600
- Taxes: $4,453
- Status: Closed
- Type: Single Family
- Source: SWMRIC_MLS
- MLS ID: 26034383
- Added to Site: 95 day(s) ago
Interior
- Number of Rooms: 10
- Interior Features: Eat-in Kitchen
- Fireplace: Yes
- Number of Fireplaces: 1
- Fireplace(s): Gas Log, Living Room, Gas Log, Living Room
- Appliances: Dishwasher, Disposal, Dryer, Microwave, Range, Refrigerator, Washer, Water Softener Rented
Rooms
- Total Bathrooms: 3
- Full Bathrooms: 2
- Half Bathrooms: 1
Additional Information
- Pool: Yes
- Pool Description: In Ground
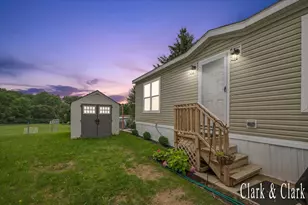
- Equipment: Shed(s)
Parking
- Garage: Yes
- Attached garage: Yes
- Garage Spaces: 2
- Parking Features: Garage Faces Front, Attached
Location
- County: Kent
- Cross Streets: Btw Laraway Lake and Buttrick
- Driving Directions: From Cascade road head North on Thornapple River Drive. Home is on the left immediately before Thornapple Valley Community Park.
Heating & Cooling
- Central air: Yes
- Air Conditioning: Yes
- Cooling Type: Central Air Conditioning
- Heating Type: Forced Air
Utilities
- Sewer: Septic Tank
- Water: Well
- Well: Yes
Structural Information
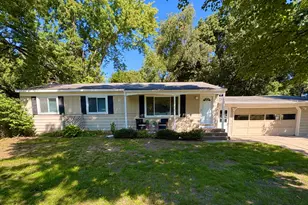
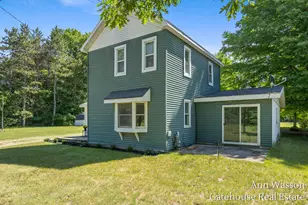
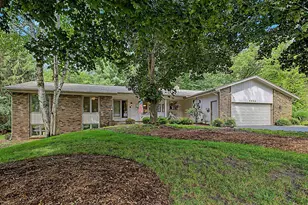
- Architectural Style: Ranch
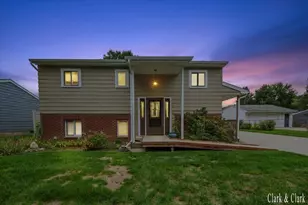
- Construction: Brick, Wood Siding
- Basement: Yes
- Stories/Levels: 1
- Square Feet: 2,140
- Living Area: 2,140 Sq. Ft.
- Year Built: 1954
Additional Structures
- Other Structures: Shed(s)
Lot Features
- Lot Size (Acres): 0.47
- Lot Size (Sq. Ft.): 20,473
- Zoning: R2
Financial Considerations
- Tax Amount: $4,453
- Terms: Cash, VA Loan, Conventional
Disclosures and Reports
- Legal Description: LOT 1 RIVERBEND HOMESITES ALSO THAT PT NW 1/4 SEC 3 T6N R10W COM 64.1 FT S OF NE COR SD LOT 1 TH N 64.1 FT TH N 89D 05M E 15 FT TO W LINE OF HWY TH SLY ALONG HWY LINE TO BEG *
- Property ID: 41-19-04-226-008
Listed by Greenridge Realty (EGR), Lisa M Stewart
Sold by Five Star Real Estate (Courtland), Heather A LeMaire