This is a carousel with tiles that activate property listing cards. Use the previous and next buttons to navigate.
1/1
$645,000
This is a carousel with tiles that activate property listing cards. Use the previous and next buttons to navigate.
1/1
Property Description
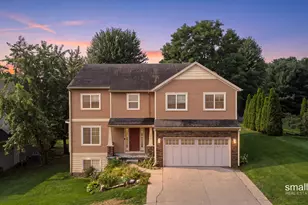
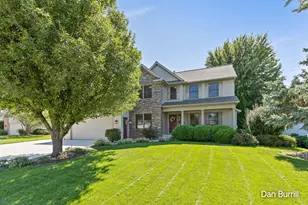
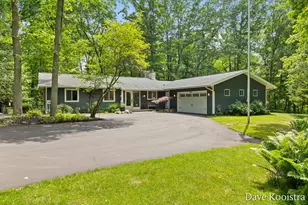
ADA: This meticulous one owner home has undergone 3 remodels. In 2018 a 22x24 handicap accessible mother-in-law suite with separate entrance, fully contained utilities, Laundry & HVAC was added. Kitchen remodel includes Grabill cabinetry with subway tile & newer appliances. Remodeled bath off Upper-level Primary bedroom. 2 additional bedrooms. Lower-Level family room, laundry with tiled ½ bath, & rec room with workshop. Hot Tub remains. Updated windows. Hardwood floors throughout. Newer roof. Fantastic outdoor living spaces with multi-level trek decking. Storage Shed & space for additional parking. Prime location. Adjacent to bike paths & Camelback bridge.
Full Property Details
Full Property Details for 7234 Grachen Dr SE
General
- Sold For: $645,000
- Taxes: $7,467
- Status: Closed
- Type: Single Family
- Source: SWMRIC_MLS
- MLS ID: 26015041
- Added to Site: 46 day(s) ago
Interior
- Number of Rooms: 6
- Interior Features: Garage Door Opener, Hot Tub Spa
- Appliances: Dishwasher, Disposal, Dryer, Freezer, Microwave, Oven, Refrigerator, Washer
Rooms
Bathrooms
- Total Bathrooms: 3
- Full Bathrooms: 2
- Half Bathrooms: 1
Bedrooms
- Total Bedrooms: 4
Parking
- Garage: Yes
- Attached garage: Yes
- Garage Spaces: 2
- Parking Features: Garage Door Opener, Attached
Location
- County: Kent
- Cross Streets: Thornapple River Dr
Heating & Cooling
- Central air: Yes
- Air Conditioning: Yes
- Cooling Type: Central Air Conditioning
- Heating Type: Forced Air
Utilities
- Sewer: Septic Tank
- Water: Well
- Well: Yes
Structural Information
- Construction: Vinyl Siding
- Basement: Yes
- Roof: Composition
- Stories/Levels: 2
- Square Feet: 2,681
- Living Area: 2,681 Sq. Ft.
- Year Built: 1980
Lot Features
- Lot Size (Acres): 0.45
- Lot Size (Sq. Ft.): 19,500
- Frontage: Paved
- Lot Features: Wooded
- Zoning: NA
Financial Considerations
- Tax Amount: $7,467
- Terms: Cash, Conventional
Disclosures and Reports
- Legal Description: LOT 19 * GRACHEN PLAT
- Property ID: 41-19-03-302-018
Listed by RE/MAX of Grand Rapids (FH), John J Postma
Sold by Greenridge Realty (Summit), Brandi R Block

Get Pre-Approved Today
Schools
Schools serving 7234 Grachen Dr SE
School District:Forest Hills Public Schools
| Name | Grades | Distance |
|---|---|---|
Thornapple Elementary School 6932 Bridgewater Drive Southeast, Grand Rapids, MI 49546 | K-4 | 0.5 mi |
Central Middle School, Ada, MI 5810 Ada Drive Southeast, Ada, MI 49301 | 7-8 | 2 mi |
Central High School, Grand Rapids, MI 5901 Hall Street Southeast, Grand Rapids, MI 49546 | 9-12 | 1.8 mi |
Disclaimer:
School attendance boundaries provided by ATTOM Data Solutions and are for reference only. Contact the school directly to verify enrollment eligibility.
Price & Sales History for 7234 Grachen Dr SE
Date
Details
Price
Change
Source
5/20/2026
Sold
$645,000
—
MLS
4/13/2026
Listed
$645,000
—
MLS
Disclaimer: Historical sales information is derived from public records provided by the county offices. Information is not guaranteed and should be independently verified.
7234 Grachen Drive SE, Grand Rapids, MI 49546 (MLS# 26015041) is a Single Family property that was sold at $645,000 on May 20, 2026. Want to learn more about 7234 Grachen Drive SE? Do you have questions about finding other Single Family real estate for sale in Grand Rapids? You can browse all Grand Rapids real estate or contact a Coldwell Banker agent to request more information.