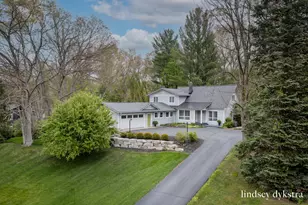
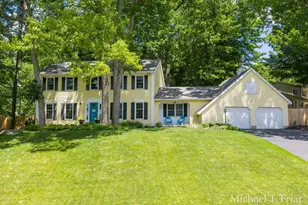
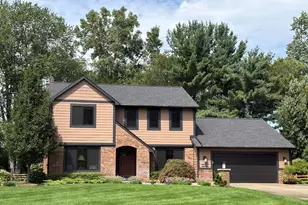
Full Property Details for 2480 Burton Woods Ct SE
General
- Sold For: $698,000
- Taxes: $4,796
- Status: Closed
- Type: Single Family
- Source: SWMRIC_MLS
- MLS ID: 26030383
- Added to Site: 117 day(s) ago
Interior
- Number of Rooms: 7
- Interior Features: Garage Door Opener, Hot Tub Spa, Eat-in Kitchen, Pantry
- Fireplace: Yes
- Number of Fireplaces: 1
- Fireplace(s): Recreation Room, Wood Burning, Recreation Room, Wood Burning
- Appliances: Dishwasher, Disposal, Dryer, Microwave, Range, Refrigerator, Washer
Rooms
- Total Bathrooms: 3
- Full Bathrooms: 3
Parking
- Garage: Yes
- Attached garage: Yes
- Garage Spaces: 2
- Parking Features: Garage Faces Front, Garage Door Opener, Attached
Location
- County: Kent
- Cross Streets: Burton and Cascade Rd
- Driving Directions: Cascade to Burton, East to Burton Woods, South to home at end of private drive.
Heating & Cooling
- Central air: Yes
- Air Conditioning: Yes
- Cooling Type: Central Air Conditioning
- Heating Type: Forced Air
Utilities
- Sewer: Septic Tank
- Water: Well
- Well: Yes
- Utility Description: Natural Gas Connected, Cable Connected, High-Speed Internet
Structural Information
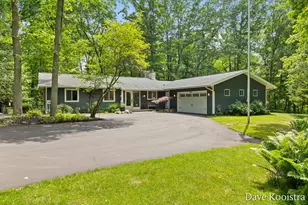
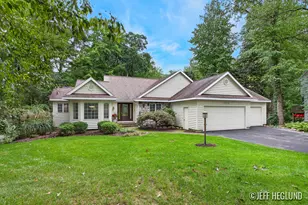
- Architectural Style: Ranch
- Construction: Vinyl Siding
- Basement: Yes
- Roof: Composition
- Stories/Levels: 1
- Square Feet: 2,736
- Living Area: 2,736 Sq. Ft.
- Year Built: 1973
Lot Features
- Lot Size (Acres): 0.94
- Lot Size (Sq. Ft.): 40,946
- Frontage: Paved
- Lot Features: Wooded, Rolling Hills, Cul-De-Sac
- Zoning: R1
Financial Considerations
- Tax Amount: $4,796
- Terms: Cash, Conventional
Disclosures and Reports
- Legal Description: PART SE 1/4 COM 445.5 FT E & 557 FT S FROM CEN OF SEC TH N 110 FT TH W 212.5 FT TH S 40 FT TH W 33 FT TH S 195 FT TH NELY 275.2 FT TO BEG * SEC 9 T6N R10W 0.94 A.
- Property ID: 411909401010
Listed by Apex Realty Group, David P Kooistra
Sold by Coldwell Banker Schmidt Realtors, Tanya Stalker