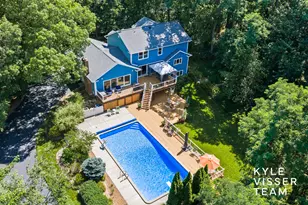
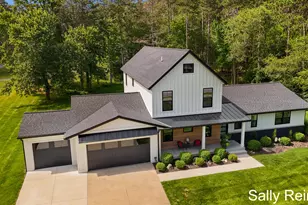
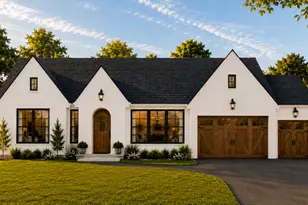
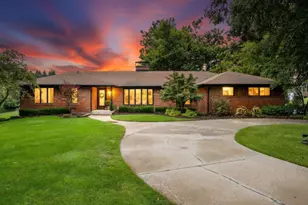
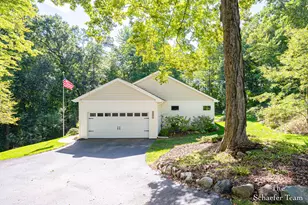
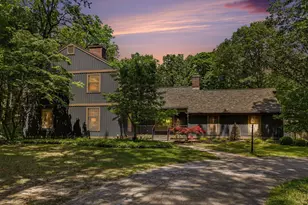
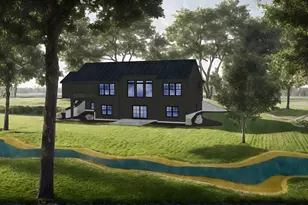
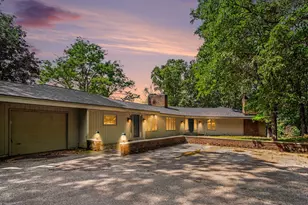
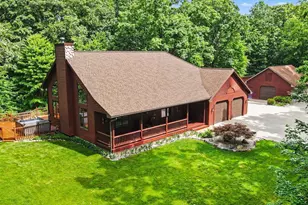
Full Property Details for 9171 Conservancy Dr NE
General
- Sold For: $875,000
- HOA FEE: $13/month
- HOA FEE FREQ.: Annually
- Taxes: $11,064
- Status: Closed
- Type: Single Family
- Source: SWMRIC_MLS
- MLS ID: 26034154
- Added to Site: 95 day(s) ago
Interior
- Number of Rooms: 14
- Interior Features: Ceiling Fan(s), Garage Door Opener, Guest Quarters, Hot Tub Spa, Sauna, Wet Bar, Center Island, Eat-in Kitchen, Pantry
- Fireplace: Yes
- Number of Fireplaces: 3
- Fireplace(s): Bath, Family Room, Living Room, Primary Bedroom, Bath, Family Room, Living Room, Primary Bedroom
- Appliances: Cooktop, Dishwasher, Disposal, Dryer, Microwave, Oven, Refrigerator, Washer, Water Softener Owned
Rooms
- Total Bathrooms: 4
- Full Bathrooms: 3
- Half Bathrooms: 1
Parking
- Garage: Yes
- Attached garage: Yes
- Garage Spaces: 3
- Parking Features: Attached
Location
- County: Kent
- Subdivision: The Conservancy
- Cross Streets: Mccabe
- Driving Directions: off McCabe between Conversation and 2 mile
Community
- Association: Yes
- Assoc. Fees Include: Other
Heating & Cooling
- Central air: Yes
- Air Conditioning: Yes
- Cooling Type: Central Air Conditioning
- Heating Type: Forced Air
Utilities
- Sewer: Septic Tank
- Water: Well
- Well: Yes
- Utility Description: Natural Gas Available, Cable Connected
Structural Information
- Architectural Style: Traditional
- Construction: HardiPlank Type, Stone
- Basement: Yes
- Stories/Levels: 2
- Square Feet: 4,618
- Living Area: 4,618 Sq. Ft.
- Year Built: 1998
Lot Features
- Lot Size (Acres): 2.1
- Lot Size (Sq. Ft.): 91,476
- Frontage: Paved
- Lot Features: Level, Wooded
- Zoning: RES (PRD)
Financial Considerations
- Association Fee: $150
- Assoc Fee Freq.: Annually
- Tax Amount: $11,064
- Terms: Cash, FHA, VA Loan, Conventional
Disclosures and Reports
- Legal Description: LOT 11 * THE CONSERVANCY LOT DIMEN: [21.05 + 18.69 + 34.58] X 148.50 X 445.67 X 353.81 X 236.76 X 333.02
- Property ID: 41-15-13-327-005
Listed by Blue Sky West Properties, Stacey L Pummill
Sold by Real Estate One-Brighton, Kristin Rashid