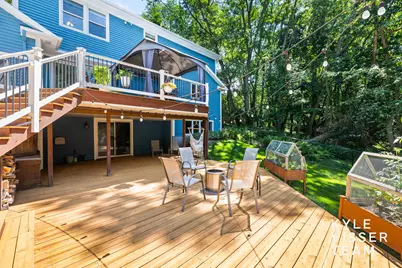
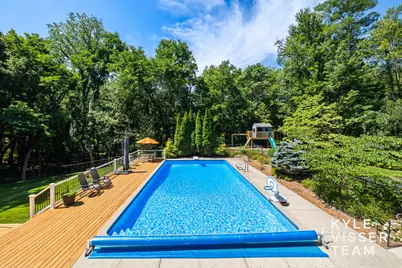
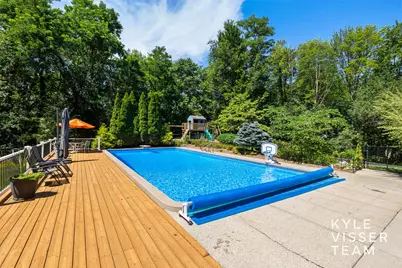
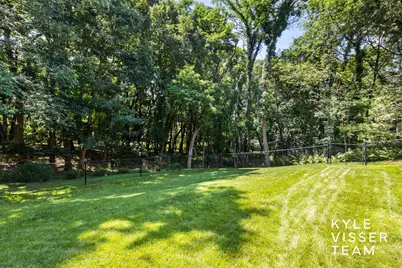
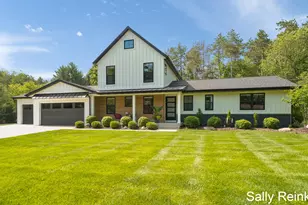
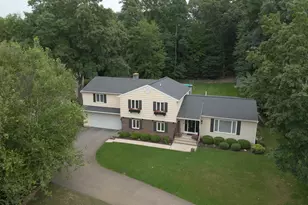
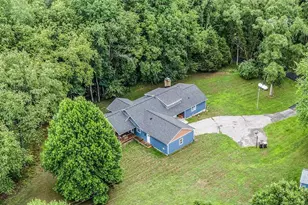
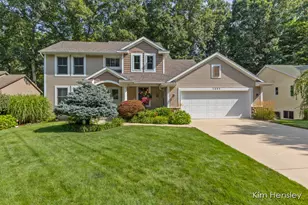
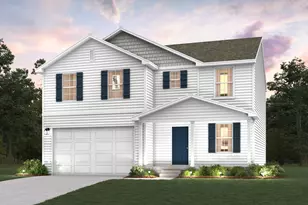
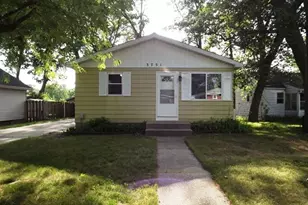
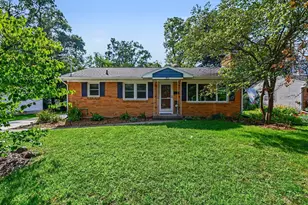
Full Property Details for 6728 Gleneagles Dr SE
General
- Price: $895,000
- HOA FEE: $8/month
- HOA FEE FREQ.: Annually
- Taxes: $6,006
- Status: Active
- Type: Single Family
- Source: SWMRIC_MLS
- MLS ID: 26036096
- Updated: 8/10/2026
- Added to Site: 36 day(s) ago
Interior
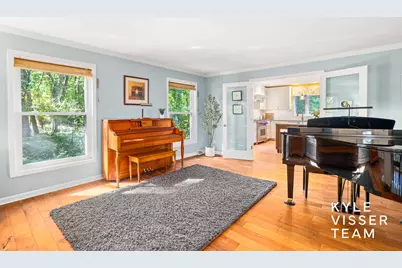
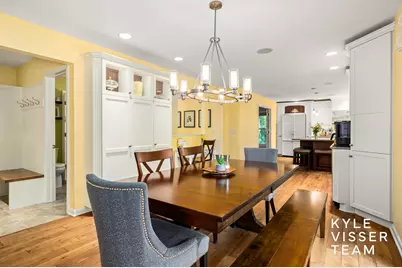
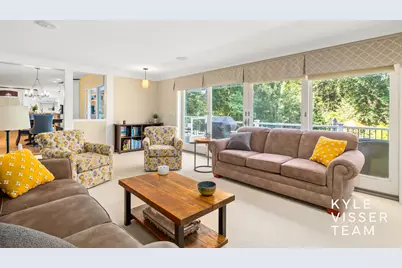
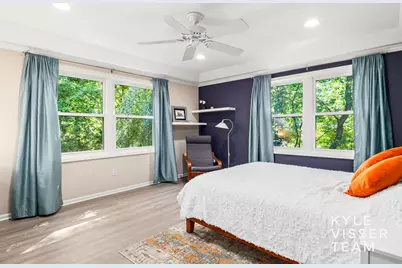
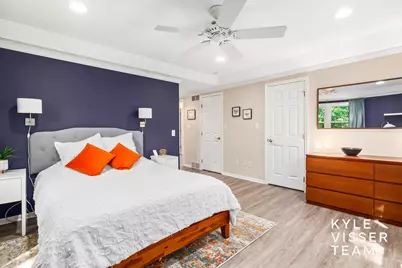
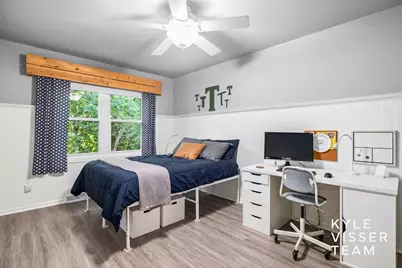
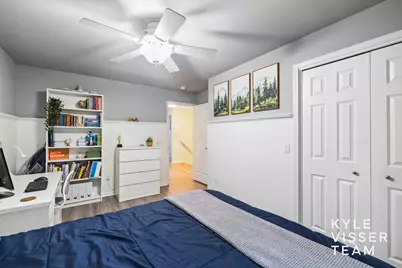
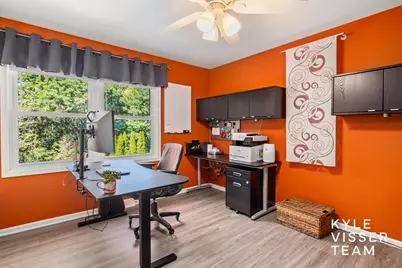
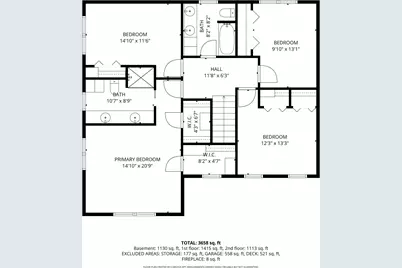
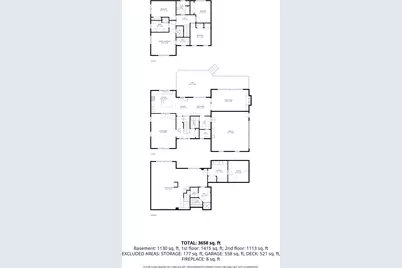
- Number of Rooms: 11
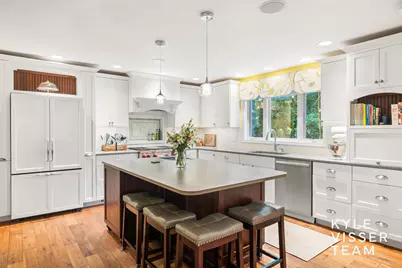
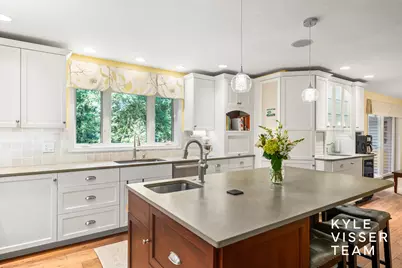
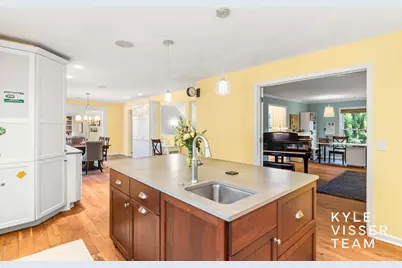
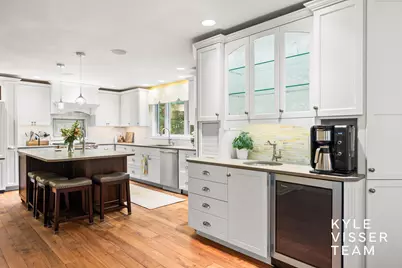
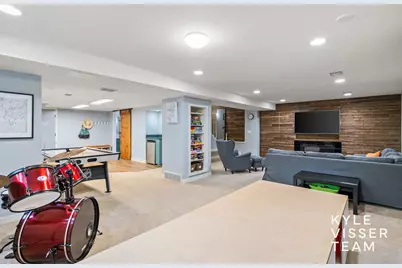
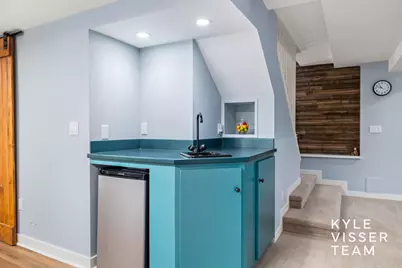
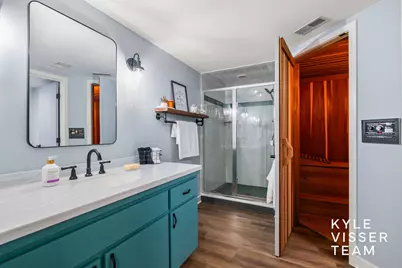
- Interior Features: Ceiling Fan(s), Garage Door Opener, Sauna, Wet Bar, Center Island, Eat-in Kitchen, Pantry
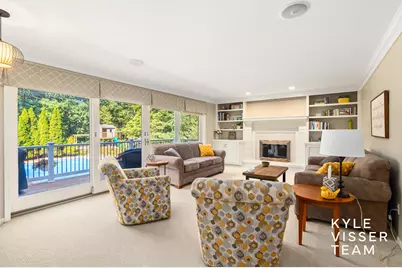
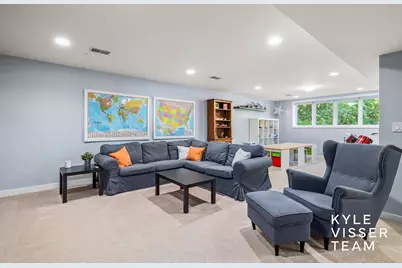
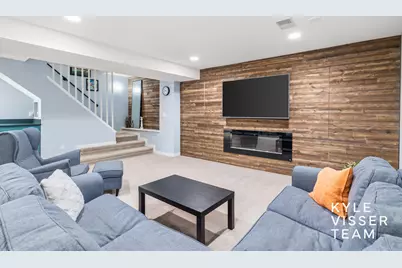
- Fireplace: Yes
- Number of Fireplaces: 2
- Fireplace(s): Living Room, Recreation Room, Living Room, Recreation Room
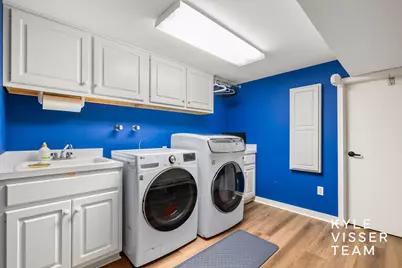
- Appliances: Bar Fridge, Dishwasher, Disposal, Dryer, Microwave, Range, Refrigerator, Washer, Water Softener Owned
Rooms
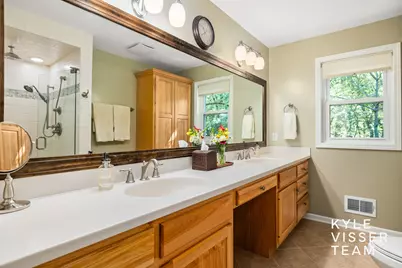
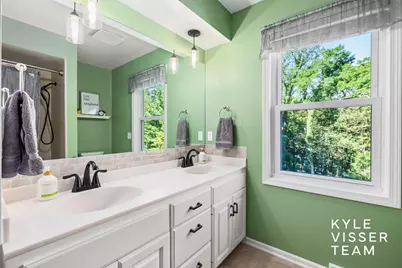
- Total Bathrooms: 4
- Full Bathrooms: 3
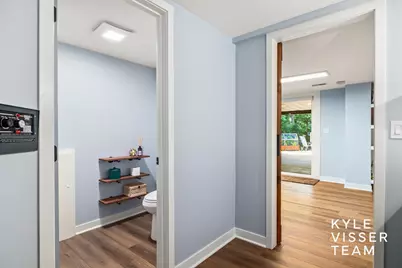
- Half Bathrooms: 1
- Laundry: Laundry Room, Lower Level, Sink
Additional Information
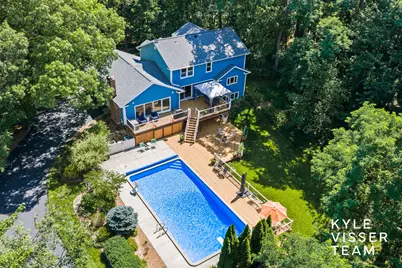
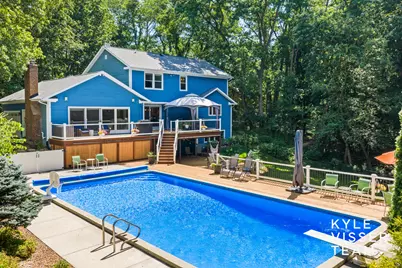
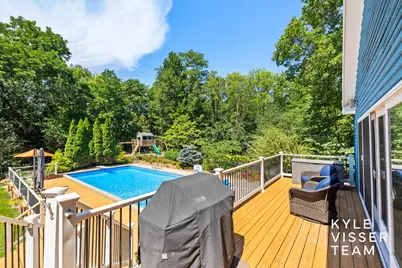
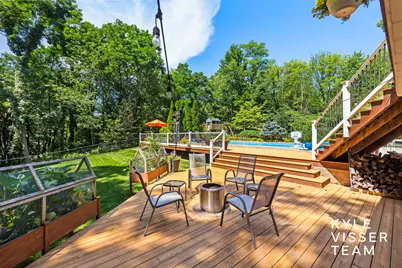
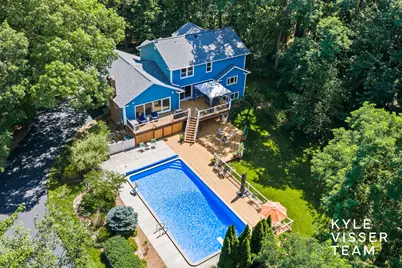
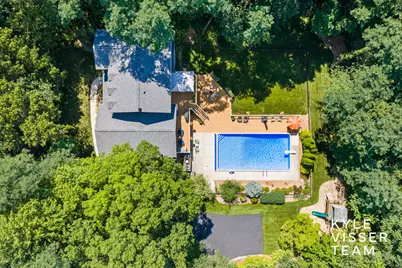
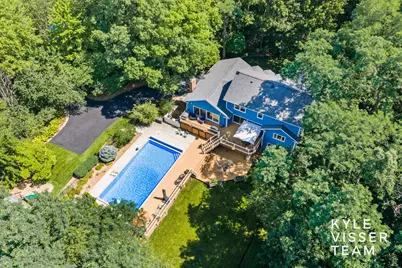
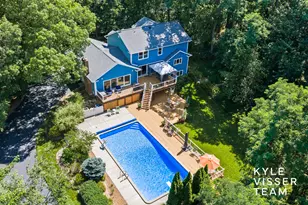
- Pool: Yes
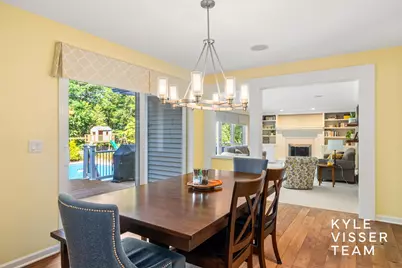
- Pool Description: In Ground, Outdoor/Above
Exterior
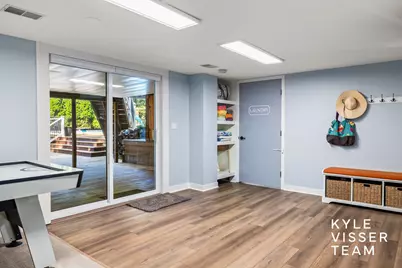
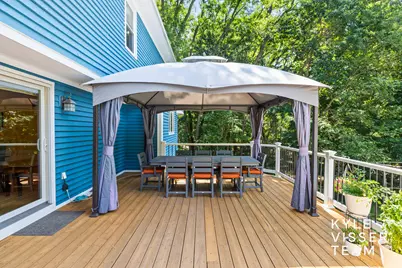
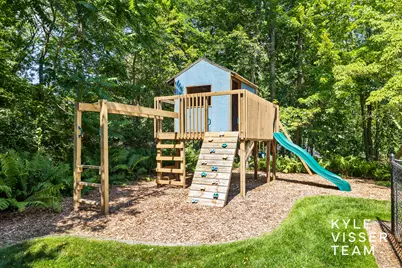
- Exterior Features: Play Equipment
Parking
- Garage: Yes
- Attached garage: Yes
- Garage Spaces: 2
- Parking Features: Attached
Location
- County: Kent
- Cross Streets: Cascade Rd & Laraway Lake Dr
- Driving Directions: Laraway Lake Dr SE, N on Tammarron Ave SE, E on Birkdale Dr SE, N on Hillsboro Ave SE, E on Gleneagles Dr SE, Home On The Left.
Community
- Association: Yes
- Assoc. Fees Include: Other
Heating & Cooling
- Central air: Yes
- Air Conditioning: Yes
- Cooling Type: Central Air Conditioning
- Heating Type: Forced Air
Utilities
- Sewer: Septic Tank
- Water: Well
- Well: Yes
- Utility Description: Natural Gas Connected
Structural Information
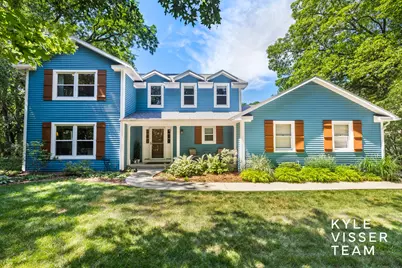
- Architectural Style: Traditional
- Construction: Wood Siding
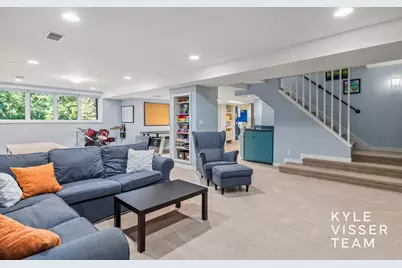
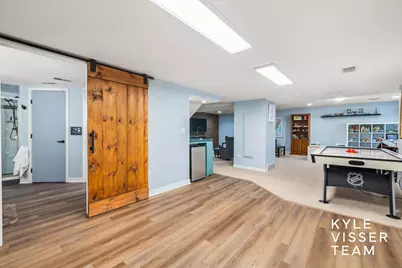
- Basement: Yes
- Roof: Composition
- Stories/Levels: 2
- Square Feet: 3,690
- Living Area: 3,690 Sq. Ft.
- Year Built: 1979
Lot Features
- Lot Size (Acres): 1.32
- Lot Size (Sq. Ft.): 57,369
- Lot Dimensions: IRR
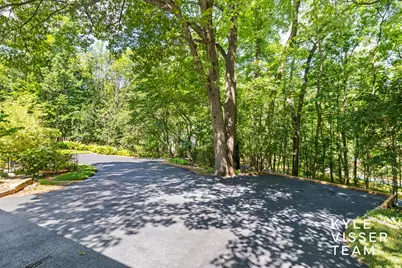
- Frontage: Paved
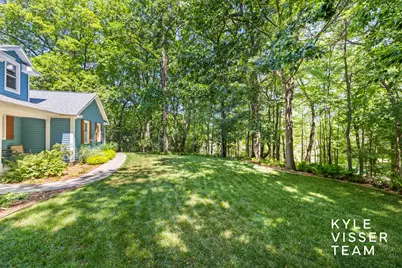
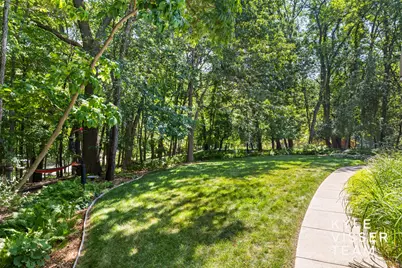
- Lot Features: Wooded
- Zoning: R1
Financial Considerations
- Association Fee: $100
- Assoc Fee Freq.: Annually
- Tax Amount: $6,006.01
- Terms: Cash, VA Loan, Conventional
Disclosures and Reports
- Legal Description: LOT 7 ALSO PART OF LOT 6 COM AT MOST NLY COR THEREOF TH S 37D 00M E ALONG WLY LOT LINE 231.88 FT TH N 51D 45M E 31.14 FT TH N 34D 45M E 201.92 FT TO BEG * TAMMARRON
- Property ID: 41-19-04-177-015
Listed by ReSIDE Grand Rapids, Kyle Visser