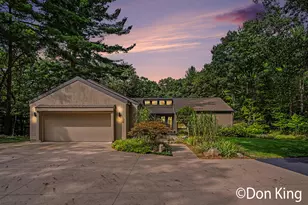
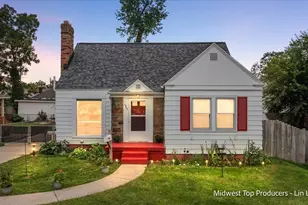
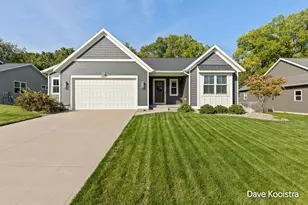
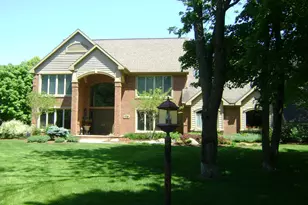
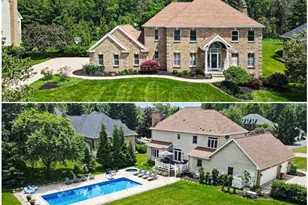
Full Property Details for 1585 Tammarron Ave SE
General
- Sold For: $970,000
- HOA FEE: $12/month
- HOA FEE FREQ.: Annually
- Taxes: $8,480
- Status: Closed
- Type: Single Family
- Source: SWMRIC_MLS
- MLS ID: 26025387
- Added to Site: 138 day(s) ago
Interior
- Number of Rooms: 13
- Interior Features: Garage Door Opener, Center Island
- Fireplace: Yes
- Number of Fireplaces: 3
- Fireplace(s): Family Room, Primary Bedroom, Recreation Room, Family Room, Primary Bedroom, Recreation Room
- Appliances: Dishwasher, Disposal, Dryer, Freezer, Microwave, Range, Refrigerator, Washer, Water Softener Owned
Rooms
- Total Bathrooms: 4
- Full Bathrooms: 3
- Half Bathrooms: 1
Parking
- Garage: Yes
- Attached garage: Yes
- Garage Spaces: 3
- Parking Features: Garage Faces Front, Attached
Location
- County: Kent
- Subdivision: Tammarron
- Cross Streets: Tammarron and Laraway Lake
- Driving Directions: North off Laraway Lake Dr. SE to Tammarron.
Community
- Association: Yes
- Assoc. Fees Include: Other
Heating & Cooling
- Central air: Yes
- Air Conditioning: Yes
- Cooling Type: Central Air Conditioning
- Heating Type: Forced Air
Utilities
- Sewer: Septic Tank
- Water: Public, Well
- Well: Yes
- Utility Description: Natural Gas Connected, Cable Connected, High-Speed Internet
Structural Information
- Architectural Style: Colonial
- Construction: Brick, Wood Siding
- Basement: Yes
- Roof: Shingle
- Stories/Levels: 2
- Square Feet: 4,405
- Living Area: 4,405 Sq. Ft.
- Year Built: 1985
Lot Features
- Lot Size (Acres): 1
- Lot Size (Sq. Ft.): 43,560
- Lot Features: Wooded
- Zoning: R-1
Financial Considerations
- Association Fee: $140
- Assoc Fee Freq.: Annually
- Tax Amount: $8,480.52
- Terms: Cash, FHA, VA Loan, Conventional
Disclosures and Reports
- Legal Description: Lot 75, Tammarron No. 2
- Property ID: 411904302001
Listed by Five Star Real Estate (Ada), Kristina L Tanner
Sold by RE/MAX United (Beltline), Jonathan D Austin