This is a carousel with tiles that activate property listing cards. Use the previous and next buttons to navigate.
1/1
$261,000
This is a carousel with tiles that activate property listing cards. Use the previous and next buttons to navigate.
1/1
Property Description
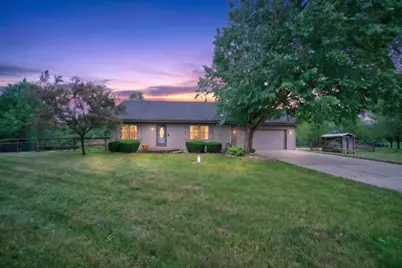
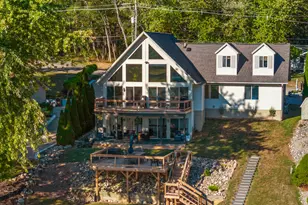
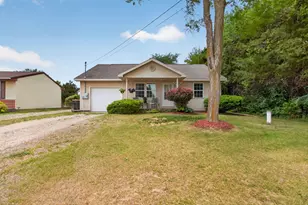
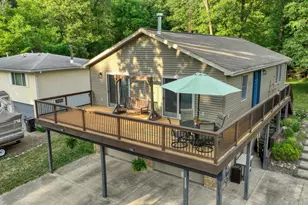
Welcome home to this charming, turnkey ranch-style home built in 1999 and situated just a 2-minute drive from Devils Lake. Perfectly move-in ready, the home features fresh paint throughout, and newer appliances that all stay with the property. The open-concept main level offers a spacious living room with soaring vaulted ceilings, rich hardwood flooring, and a cozy wood-burning stove, flowing seamlessly into a kitchen accented by a newer ceramic backsplash and sliding doors with a wonderful view of the back porch. The main floor also boasts a large primary bedroom with side-by-side closets and direct bathroom access, an additional comfortable bedroom, and a large laundry room. Upstairs, a versatile upper level serves wonderfully as a third bedroom or cozy den, complete with an extra-large closet offering plenty of extra storage. Designed for year-round comfort with upgraded panel insulation, the property also includes a spacious 2.5-car garage with extra electric that leads directly out to a fully fenced-in backyard. This exceptional country retreat won't last long-call today for your private showing!
Full Property Details
Full Property Details for 15510 Davis Dr
General
- Sold For: $261,000
- Taxes: $1,667
- Status: Closed
- Type: Single Family
- Source: SWMRIC_MLS
- MLS ID: 26040165
- Added to Site: 54 day(s) ago
Interior
- Number of Rooms: 6
- Interior Features: Ceiling Fan(s), Garage Door Opener
- Fireplace: Yes
- Number of Fireplaces: 1
- Appliances: Dishwasher, Dryer, Microwave, Range, Refrigerator, Washer
Rooms
Bathrooms
- Total Bathrooms: 1
- Full Bathrooms: 1
Bedrooms
- Total Bedrooms: 3
Parking
- Garage: Yes
- Attached garage: Yes
- Garage Spaces: 2
- Parking Features: Attached
Location
- County: Lenawee
- Cross Streets: Devils Lake Hwy
Heating & Cooling
- Heating Type: Forced Air
Utilities
- Sewer: Septic Tank
- Water: Well
- Well: Yes
- Utility Description: High-Speed Internet
Structural Information
- Architectural Style: Ranch
- Construction: Vinyl Siding
- Basement: Yes
- Roof: Shingle
- Stories/Levels: 2
- Square Feet: 1,377
- Living Area: 1,377 Sq. Ft.
- Year Built: 1999
Lot Features
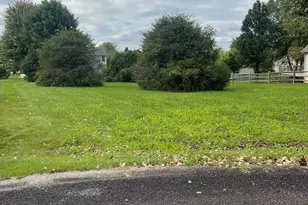
- Lot Size (Acres): 2.51
- Lot Size (Sq. Ft.): 109,336
- Lot Features: Corner Lot, Level, Wooded
Financial Considerations
- Tax Amount: $1,667.4
- Terms: Cash, FHA, VA Loan, Rural Development, Conventional
Disclosures and Reports
- Legal Description: LD COMM AT THE S1/4 COR OF SEC 22 TH S88^49'24"W ALG S LI OF SEC 22 DIST 33 FT TO W LI OF DEVILS LAKE HWY TH N 1319.77 FT TO POB TH CONT N 335.05 FT TH S89^16'52"W 326.58 FT TH S 335.04 FT TH N89^16'52"E 326.58 FT TO POB.
- Property ID: WD0-122-3410-00
Listed by Century 21 Affiliated - Jackson, BRETT MILES
Sold by Serenity Realty LLC, Caroline Flores

Get Pre-Approved Today
Schools
Schools serving 15510 Davis Dr
School District:Addison Community Schools
| Name | Grades | Distance |
|---|---|---|
Addison Elementary School, Addison, MI 219 North Comstock Street, Addison, MI 49220 | K-5 | 3.3 mi |
Addison Middle School 219 North Comstock Street, Addison, MI 49220 | 6-8 | 3.3 mi |
Addison High School 219 North Comstock Street, Addison, MI 49220 | 9-12 | 3.3 mi |
Disclaimer:
School attendance boundaries provided by ATTOM Data Solutions and are for reference only. Contact the school directly to verify enrollment eligibility.
Price & Sales History for 15510 Davis Dr
Date
Details
Price
Change
Source
8/19/2026
Sold
$261,000
4.4%
MLS
8/03/2026
Listed
$250,000
—
MLS
Disclaimer: Historical sales information is derived from public records provided by the county offices. Information is not guaranteed and should be independently verified.
15510 Davis Drive, Addison, MI 49220 (MLS# 26040165) is a Single Family property that was sold at $261,000 on August 19, 2026. Want to learn more about 15510 Davis Drive? Do you have questions about finding other Single Family real estate for sale in Addison? You can browse all Addison real estate or contact a Coldwell Banker agent to request more information.