This is a carousel with tiles that activate property listing cards. Use the previous and next buttons to navigate.
1/47
$349,900 Just Listed
This is a carousel with tiles that activate property listing cards. Use the previous and next buttons to navigate.
1/47
Property Description
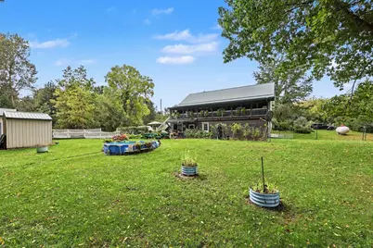
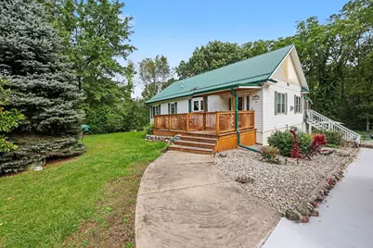
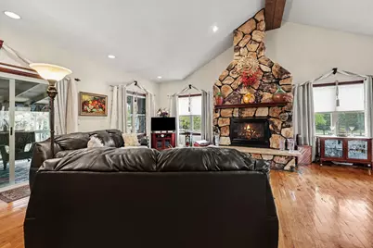
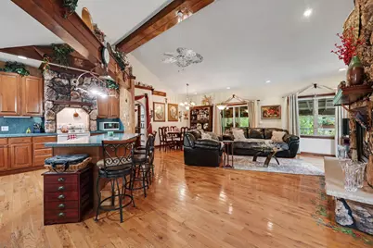
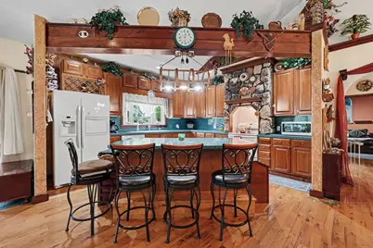
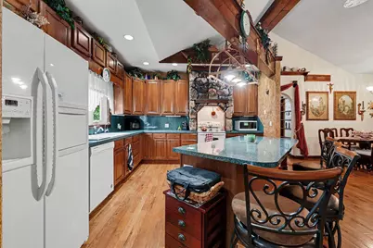
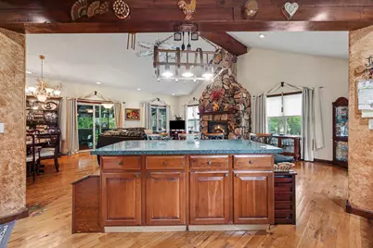
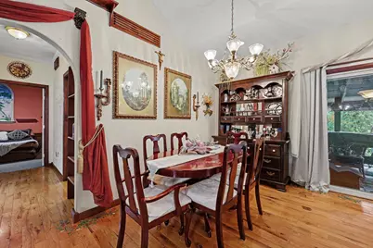
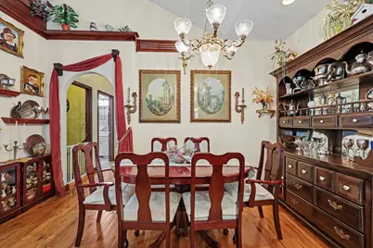
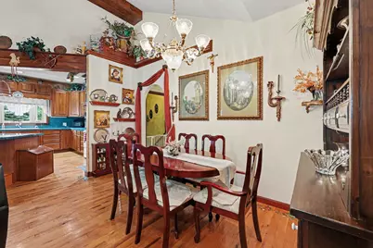
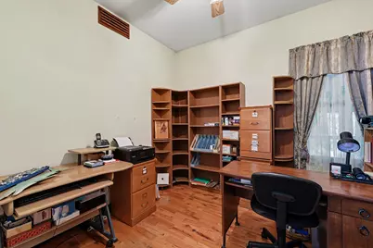
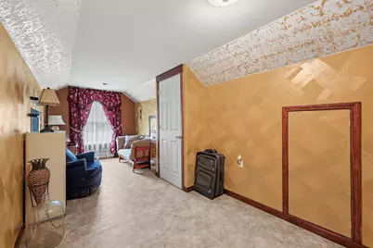
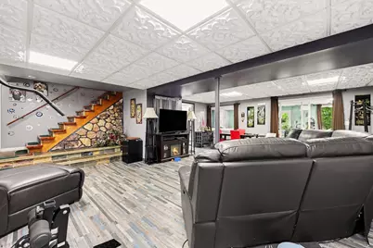
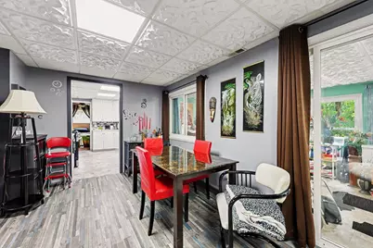
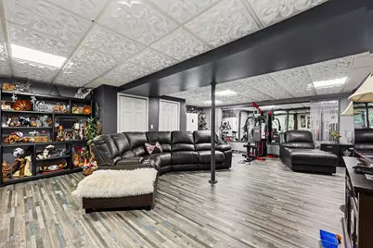
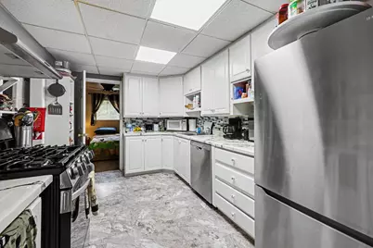
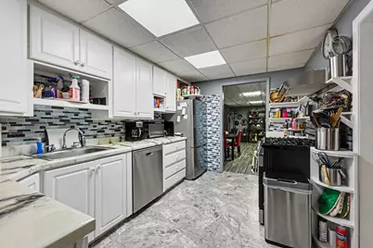
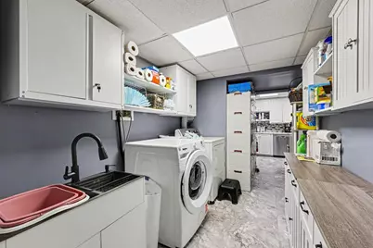
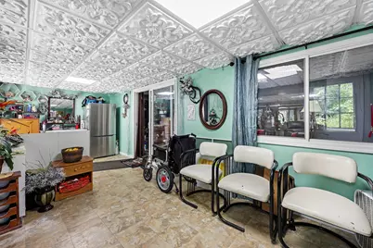
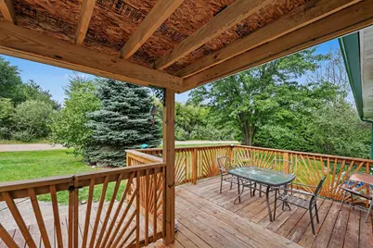
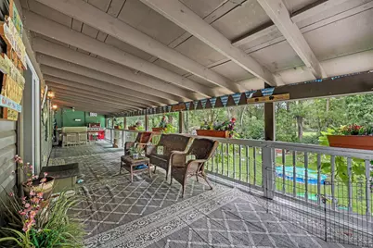
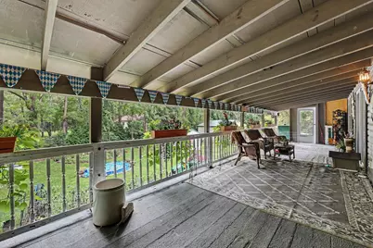
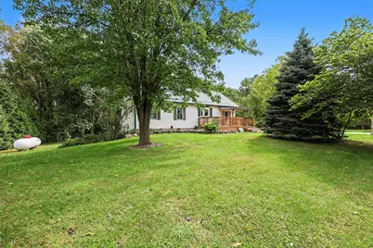
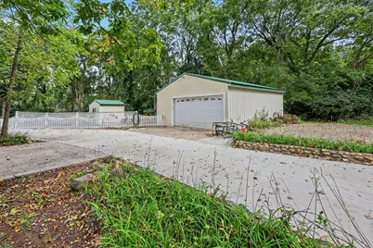
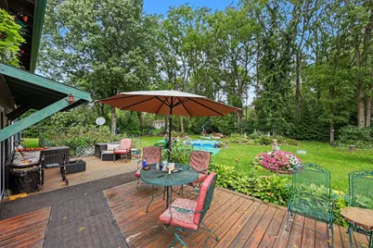
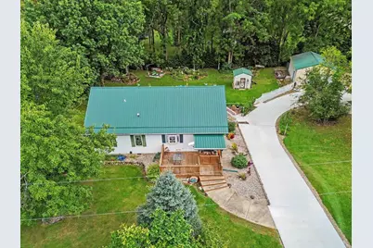
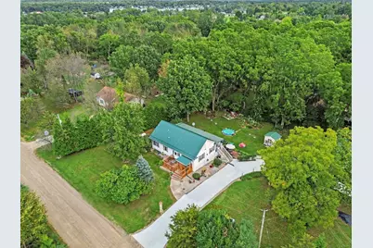
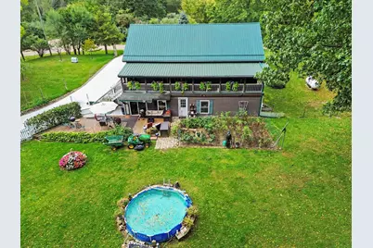
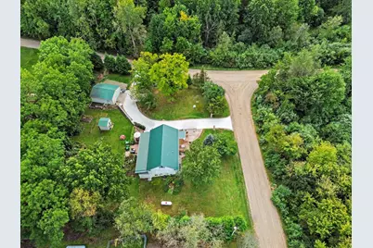
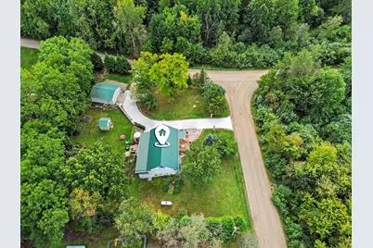
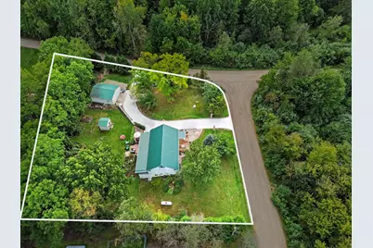
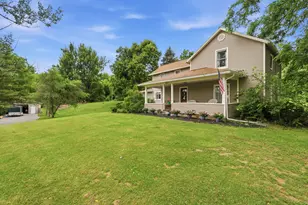
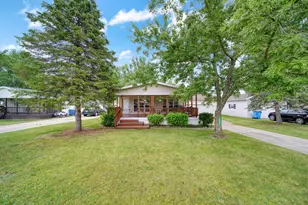
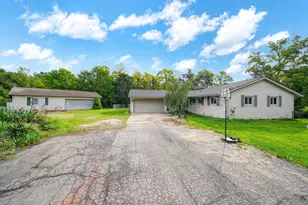
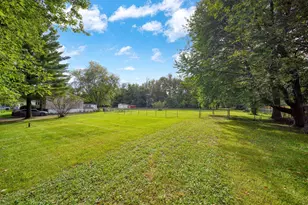
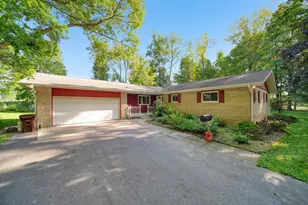
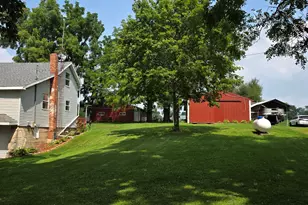
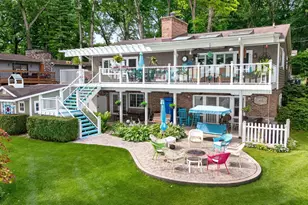
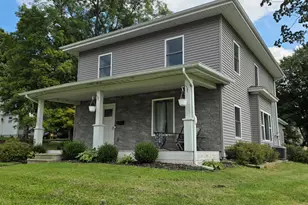
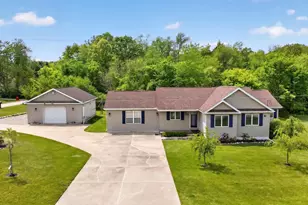
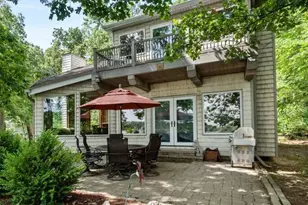
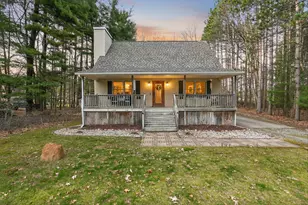
Welcome to this exceptional 3 bedroom, 2 bath home situated on nearly 3/4 of an acre. The main level boasts a bright and open floor plan featuring a spacious living room centered around a cozy gas fireplace. The adjacent kitchen is equipped with a functional center island perfect for dining and entertaining. This floor also includes a full bedroom, a full bathroom, and a private office space ideal for remote work. The fully finished walkout lower level expands your living space significantly, offering a massive family room, a dedicated bar area, and a second full kitchen complete with its own pantry. The lower level is rounded out with an additional bedroom, a full bathroom, and a convenient laundry area. Step outside to enjoy the serene outdoor surroundings from the comfort of the covered porch or the expansive back deck. The sprawling lot offers plenty of room for storage, gardening and hobbies with a large pole barn and a separate storage shed. This property has it all.
Full Property Details
Full Property Details for 11112 Glenview Dr
General
- Price: $349,900
- Taxes: $112
- Status: Active
- Type: Single Family
- Source: SWMRIC_MLS
- MLS ID: 26050978
- Updated: 9/24/2026
- Added to Site: 2 day(s) ago
Interior
- Number of Rooms: 6
- Interior Features: Center Island
- Fireplace: Yes
- Number of Fireplaces: 1
- Fireplace(s): Gas Log, Gas Log
Rooms
Bathrooms
- Total Bathrooms: 2
- Full Bathrooms: 2
Bedrooms
- Total Bedrooms: 3
Other Rooms
- Laundry: Lower Level
Additional Information
- Equipment: Shed(s), Pole Barn
Location
- County: Hillsdale
- Cross Streets: Chicago and Baker
- Driving Directions: E Chicago Road to Baker Rd to Glenview
Heating & Cooling
- Central air: Yes
- Air Conditioning: Yes
- Cooling Type: Central Air Conditioning
- Heating Type: Forced Air
Utilities
- Sewer: Septic Tank
- Water: Well
- Well: Yes
Structural Information
- Architectural Style: Style_co_Other38
- Construction: Vinyl Siding
- Basement: Yes
- Stories/Levels: 2
- Square Feet: 2,576
- Living Area: 2,576 Sq. Ft.
- Year Built: 1998
Additional Structures
- Other Structures: Shed(s), Pole Barn
Lot Features
- Lot Size (Acres): 0.72
- Lot Size (Sq. Ft.): 31,363
- Lot Dimensions: 174.35 x 167.11 x 174.35 x 193.07
Financial Considerations
- Tax Amount: $112.34
- Terms: Cash, FHA, VA Loan, Conventional
Disclosures and Reports
- Legal Description: LOT 37 & 38 HIGHLAND GREEN SEC 9 T5S R1W SPLIT ON 03/12/1999 WITH 04 060 001 038 INTO 04 060 001 083 ;
- Property ID: 04-060-001-083
Listed by EXP Realty, Shae Perras

Get Pre-Approved Today
Get a Great Insurance Rate
Schools
Schools serving 11112 Glenview Dr
School District:Addison Community Schools
| Name | Grades | Distance |
|---|---|---|
Addison Elementary School, Addison, MI 219 North Comstock Street, Addison, MI 49220 | K-5 | 6.3 mi |
Addison Middle School 219 North Comstock Street, Addison, MI 49220 | 6-8 | 6.3 mi |
Addison High School 219 North Comstock Street, Addison, MI 49220 | 9-12 | 6.3 mi |
Disclaimer:
School attendance boundaries provided by ATTOM Data Solutions and are for reference only. Contact the school directly to verify enrollment eligibility.
Price & Sales History for 11112 Glenview Dr
Date
Details
Price
Change
Source
9/24/2026
Listed
$349,900
599.8%
MLS
3/24/2025
Sold
$50,000
—
Public Record
Disclaimer: Historical sales information is derived from public records provided by the county offices. Information is not guaranteed and should be independently verified.
Tax History
Tax History for 11112 Glenview Dr
Year
Property Taxes
Change
Tax Assessment
Change
2025
-100%
$147,450
17%
2025
$675
100%
$126,010
3%
2023
100%
$122,790
8%
2021
100%
$114,078
20%
2021
100%
$95,357
6%
2020
100%
$90,188
10%
2019
100%
$81,840
17%
2018
100%
$70,053
100%
2018
-100%
100%
2016
$9
-98%
-100%
2016
$527
—
$57,960
—
Disclaimer: Historical tax information is derived from public records provided by the county offices. Information is not guaranteed and should be independently verified.
Estimate the Cost
Estimate the Cost for 11112 Glenview Dr
11112 Glenview Drive, Jerome, MI 49249 (MLS# 26050978) is a Single Family property with 3 bedrooms and 2 full bathrooms. 11112 Glenview Drive is currently listed for $349,900 and was received on September 24, 2026. Want to learn more about 11112 Glenview Drive? Do you have questions about finding other Single Family real estate for sale in Jerome? You can browse all Jerome real estate or contact a Coldwell Banker agent to request more information.