This is a carousel with tiles that activate property listing cards. Use the previous and next buttons to navigate.
1/63
$319,900
This is a carousel with tiles that activate property listing cards. Use the previous and next buttons to navigate.
1/63
Property Description
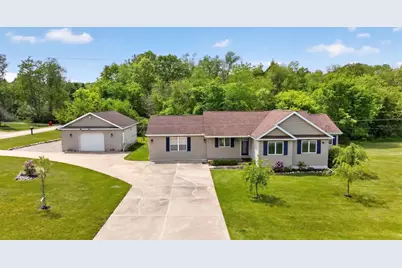
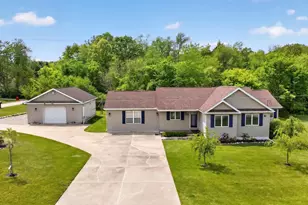
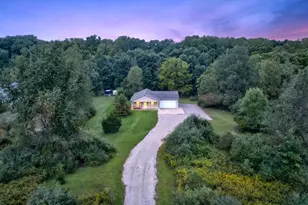
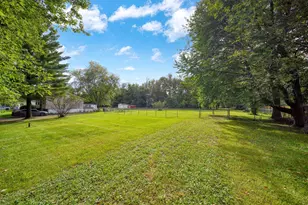
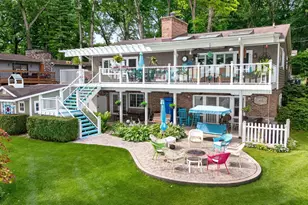
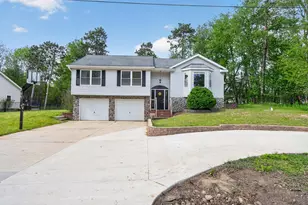
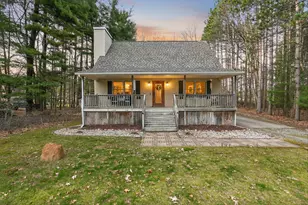
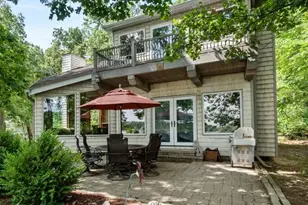
Welcome to your dream lake-life retreat at 10740 Montview Dr, a sprawling ranch nestled on five lake association lots totaling over an acre of prime real estate. This property is the ultimate outdoor escape for family and friends, boasting a massive tiered deck overlooking the pool, a huge yard, an oversized garage with an adjacent RV pad, and an expansive driveway with dual-road access perfect for effortlessly pulling in boats and campers. Just steps away, you will enjoy premium access to pristine Lake LeAnn, complete with season-long docking opportunities through the community's mooring lottery options. Inside, the incredible ranch layout features a huge, welcoming family room with a cozy fireplace and newer LifeProof LVP flooring, a generous primary suite with large closets, and a convenient mudroom that walks straight out to the poolside. To top it all off, the partially finished basement is a blank canvas awaiting your personal touch, with materials being left behind to help you build instant equity. With a little love to bring the pool deck back to its old glory, this lakeside gem is ready for you to grab your boats, pack your pool floats, and join the amazing Lake LeAnn community!
Full Property Details
Full Property Details for 10740 Montview Dr
General
- Price: $319,900
- HOA FEE: $83/month
- HOA FEE FREQ.: Annually
- Taxes: $3,279
- Status: Active
- Type: Single Family
- Source: SWMRIC_MLS
- MLS ID: 26026341
- Updated: 6/30/2026
- Added to Site: 45 day(s) ago
Interior
- Number of Rooms: 8
- Interior Features: Eat-in Kitchen
- Fireplace: Yes
- Number of Fireplaces: 1
- Fireplace(s): Living Room, Living Room
- Appliances: Dryer, Microwave, Range, Refrigerator, Washer
Rooms
Bathrooms
- Total Bathrooms: 3
- Full Bathrooms: 3
Bedrooms
- Total Bedrooms: 4
Other Rooms
- Laundry: Main Level
Additional Information
- Shared Amenities: Beach Area, Pets Allowed, Playground, Boat Launch
- Pool: Yes
- Pool Description: Above Ground
Parking
- Garage: Yes
- Garage Spaces: 2
- Parking Features: Detached
Location
- County: Hillsdale
- Cross Streets: Baker
Community
- Association: Yes
- Assoc. Fees Include: Other
Heating & Cooling
- Central air: Yes
- Air Conditioning: Yes
- Cooling Type: Central Air Conditioning
- Heating Type: Forced Air
Utilities
- Sewer: Septic Tank
- Water: Well
- Well: Yes
- Utility Description: Natural Gas Connected, High-Speed Internet
Structural Information
- Architectural Style: Ranch
- Construction: Vinyl Siding
- Basement: Yes
- Roof: Shingle
- Windows: Bay/Bow, Garden Window, Window Treatments
- Stories/Levels: 1
- Square Feet: 1,760
- Living Area: 1,760 Sq. Ft.
- Year Built: 1995
Lot Features
- Lot Size (Acres): 1.07
- Lot Size (Sq. Ft.): 46,609
- Lot Dimensions: Irr
- Lot Features: Level
Water Features
- Water Front Desc.: Lake
- Lake Front: Yes
Financial Considerations
- Association Fee: $1,000
- Assoc Fee Freq.: Annually
- Tax Amount: $3,279.29
- Terms: Cash, FHA, VA Loan, Rural Development, Conventional
Disclosures and Reports
- Legal Description: LOT 74 LAKE LE ANN - LAKEVIEW
- Property ID: 04-150-001-070
Listed by Century 21 Affiliated - Jackson, BRETT MILES
Get Pre-Approved Today
Get a Great Insurance Rate
Schools
Schools serving 10740 Montview Dr
School District:Addison Community Schools
| Name | Grades | Distance |
|---|---|---|
Addison Elementary School, Addison, MI 219 North Comstock Street, Addison, MI 49220 | K-5 | 6.8 mi |
Addison Middle School 219 North Comstock Street, Addison, MI 49220 | 6-8 | 6.8 mi |
Addison High School 219 North Comstock Street, Addison, MI 49220 | 9-12 | 6.8 mi |
Disclaimer:
School attendance boundaries provided by ATTOM Data Solutions and are for reference only. Contact the school directly to verify enrollment eligibility.
Price & Sales History for 10740 Montview Dr
Date
Details
Price
Change
Source
6/30/2026
Price Reduced
$319,900
-1.84%
MLS
6/02/2026
Listed
$325,900
117.27%
MLS
3/05/2020
Sold
$150,000
—
Public Record
Disclaimer: Historical sales information is derived from public records provided by the county offices. Information is not guaranteed and should be independently verified.
Tax History
Tax History for 10740 Montview Dr
Year
Property Taxes
Change
Tax Assessment
Change
2025
$1,215
-56%
$135,210
3%
2023
$2,734
3%
$131,800
7%
2021
$2,646
3%
$123,030
19%
2021
$2,561
47%
$103,150
9%
2020
$1,748
-39%
$94,780
9%
2019
$2,885
4%
$86,720
10%
2018
$2,776
3%
$78,760
-1%
2018
$2,692
—
$79,900
14%
2016
$2,685
312%
$69,880
6%
2016
$651
—
$65,640
—
Disclaimer: Historical tax information is derived from public records provided by the county offices. Information is not guaranteed and should be independently verified.
Estimate the Cost
Estimate the Cost for 10740 Montview Dr
10740 Montview Drive, Jerome, MI 49249 (MLS# 26026341) is a Single Family property with 4 bedrooms and 3 full bathrooms. 10740 Montview Drive is currently listed for $319,900 and was received on June 02, 2026. Want to learn more about 10740 Montview Drive? Do you have questions about finding other Single Family real estate for sale in Jerome? You can browse all Jerome real estate or contact a Coldwell Banker agent to request more information.