This is a carousel with tiles that activate property listing cards. Use the previous and next buttons to navigate.
1/50
$300,000 Just Listed
This is a carousel with tiles that activate property listing cards. Use the previous and next buttons to navigate.
1/50
Property Description
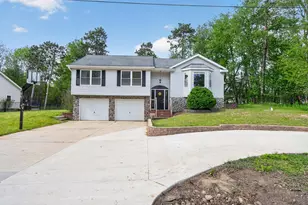
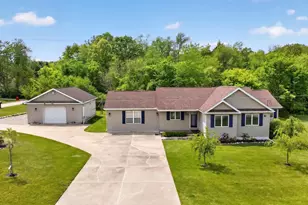
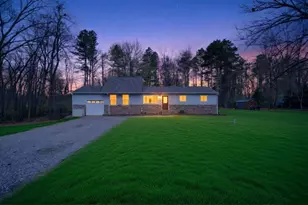
Absolutely stunning 3-bedroom, 2-bath home loaded with the upgrades, features, and lake lifestyle amenities you've been waiting for! Enjoy coveted Lake LeAnn access while coming home to beautifully updated interiors featuring a FULLY remodeled primary bathroom, fresh paint throughout, new luxury vinyl flooring in the first bedroom, primary bedroom, and basement. Designed for both comfort and entertaining, this home offers a spacious open feel with vaulted ceilings in the living room, a gorgeous gas fireplace with marble surround, and an abundance of natural light pouring through the oversized bay window bump-out. The main floor primary suite with ensuite bathroom and convenient main floor laundry provide ideal everyday functionality. Additional highlights include premium luxury vinyl flooring throughout, a finished basement perfect for a second living or recreational area, and a large back deck ideal for gatherings and relaxing evenings outdoors. The attached 2-car garage includes additional workspace, while the U-shaped concrete driveway adds convenience and impressive curb appeal. With high-efficiency mechanicals, vinyl windows, thoughtful updates throughout, and access to all that Lake LeAnn has to offer, this move-in-ready home truly checks all the boxes. Schedule your private showing today!
Full Property Details
Full Property Details for 11230 Baker Rd
General
- Price: $300,000
- HOA FEE: $15/month
- HOA FEE FREQ.: Annually
- Taxes: $1,390
- Status: Active
- Type: Single Family
- Source: SWMRIC_MLS
- MLS ID: 26024670
- Updated: Today (5/26/2026)
- Added to Site: Today
Interior
- Number of Rooms: 8
- Interior Features: Eat-in Kitchen, Pantry
- Fireplace: Yes
- Number of Fireplaces: 1
- Fireplace(s): Living Room, Living Room
- Appliances: Dishwasher, Dryer, Microwave, Range, Refrigerator, Washer
Rooms
Bathrooms
- Total Bathrooms: 2
- Full Bathrooms: 2
Bedrooms
- Total Bedrooms: 3
Other Rooms
- Laundry: Main Level
Additional Information
- Shared Amenities: Beach Area, Playground
Parking
- Garage: Yes
- Attached garage: Yes
- Garage Spaces: 2
- Parking Features: Garage Faces Front, Attached
Location
- County: Hillsdale
- Subdivision: WESTDALE
- Cross Streets: US 12/or Vicary
Community
- Association: Yes
- Assoc. Fees Include: Other
Heating & Cooling
- Central air: Yes
- Air Conditioning: Yes
- Cooling Type: Central Air Conditioning
- Heating Type: Forced Air
Utilities
- Sewer: Septic Tank
- Water: Well
- Well: Yes
- Utility Description: Natural Gas Connected
Structural Information
- Architectural Style: Double Wide
- Construction: Stone, Vinyl Siding
- Basement: Yes
- Roof: Shingle
- Windows: Low-Emissivity Windows, Bay/Bow, Window Treatments
- Stories/Levels: 1
- Square Feet: 2,100
- Living Area: 2,100 Sq. Ft.
- Year Built: 1997
Lot Features
- Lot Size (Acres): 0.21
- Lot Size (Sq. Ft.): 8,930
- Lot Dimensions: 98 x 101 x 78 x 10
- Frontage: Paved
Water Features
- Water Front Desc.: Lake
- Lake Front: Yes
Financial Considerations
- Association Fee: $175
- Assoc Fee Freq.: Annually
- Tax Amount: $1,390
- Terms: Cash, FHA, VA Loan, Rural Development, Conventional
Disclosures and Reports
- Legal Description: LOT 2 LAKE LE ANN - WESTDALE
- Property ID: 04-190-001-002
Listed by Century 21 Affiliated - Jackson, Logan Everett
Get Pre-Approved Today
Get a Great Insurance Rate
Schools
Schools serving 11230 Baker Rd
School District:Hanover-Horton Schools
| Name | Grades | Distance |
|---|---|---|
Hanover-Horton Elementary School 131 Fairview Street, Hanover, MI 49241 | PK-5 | 6.1 mi |
Hanover-Horton Middle School 10000 Moscow Road, Horton, MI 49246 | 6-8 | 5.4 mi |
Hanover-Horton High School 10000 Moscow Road, Horton, MI 49246 | 9-12 | 5.4 mi |
Disclaimer:
School attendance boundaries provided by ATTOM Data Solutions and are for reference only. Contact the school directly to verify enrollment eligibility.
Price & Sales History for 11230 Baker Rd
Date
Details
Price
Change
Source
5/26/2026
Listed
$300,000
23.46%
MLS
1/22/2024
Sold
$243,000
—
Public Record
Disclaimer: Historical sales information is derived from public records provided by the county offices. Information is not guaranteed and should be independently verified.
Tax History
Tax History for 11230 Baker Rd
Year
Property Taxes
Change
Tax Assessment
Change
2024
$307
-84%
$119,960
6%
2023
$1,968
5%
$112,740
15%
2021
$1,876
3%
$98,310
20%
2021
$1,817
1%
$82,180
9%
2020
$1,803
2%
$75,630
9%
2019
$1,775
—
$69,080
11%
2018
$1,771
14%
$62,210
-2%
2018
$1,552
—
$63,610
2%
2016
$1,553
46%
$62,370
6%
2016
$1,062
—
$58,690
—
Disclaimer: Historical tax information is derived from public records provided by the county offices. Information is not guaranteed and should be independently verified.
Estimate the Cost
Estimate the Cost for 11230 Baker Rd
11230 Baker Road, Jerome, MI 49249 (MLS# 26024670) is a Single Family property with 3 bedrooms and 2 full bathrooms. 11230 Baker Road is currently listed for $300,000 and was received on May 26, 2026. Want to learn more about 11230 Baker Road? Do you have questions about finding other Single Family real estate for sale in Jerome? You can browse all Jerome real estate or contact a Coldwell Banker agent to request more information.