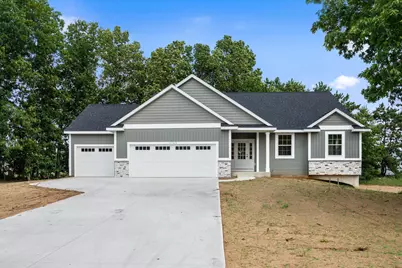
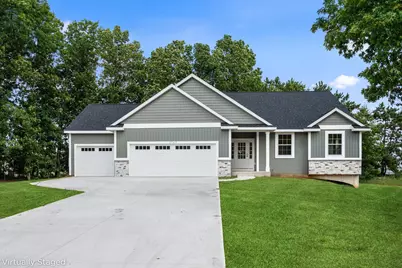
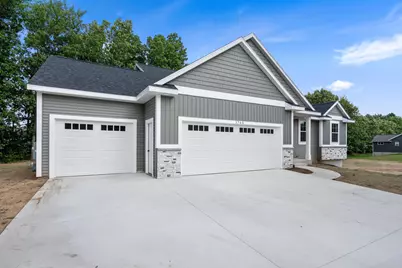
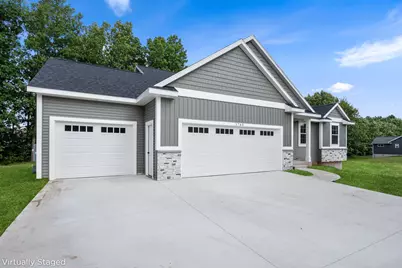
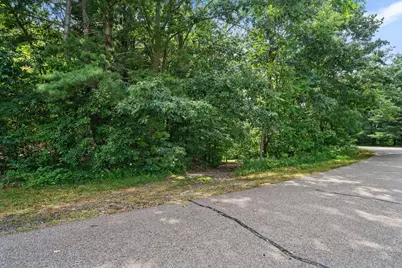
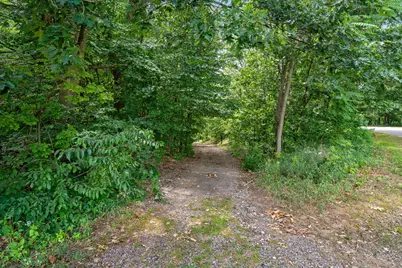
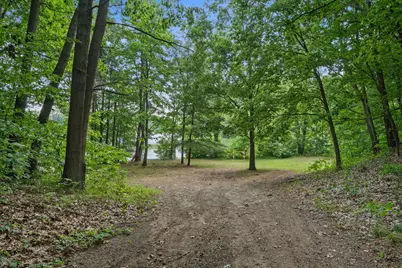
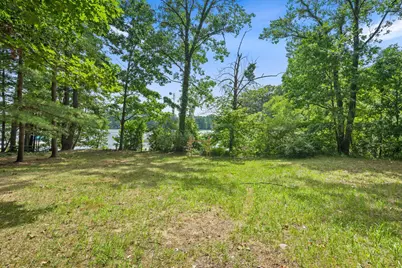
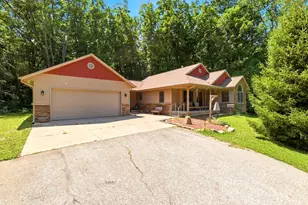
Full Property Details for 1765 Fairview Dr
General
- Price: $489,900
- HOA FEE: $44/month
- HOA FEE FREQ.: Annually
- Taxes: $1,358
- Status: Active
- Type: Single Family
- Source: SWMRIC_MLS
- MLS ID: 26037744
- Updated: 9/14/2026
- Added to Site: 67 day(s) ago
Interior
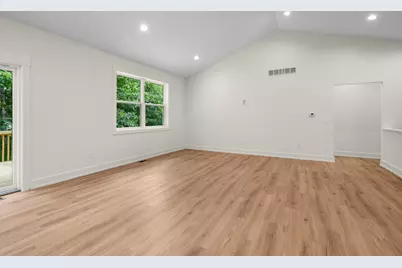
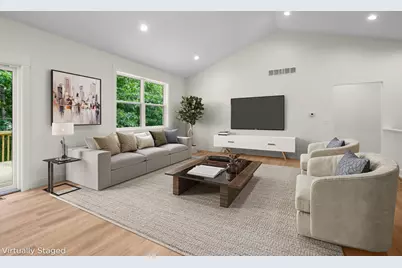
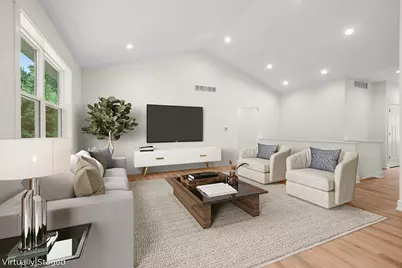
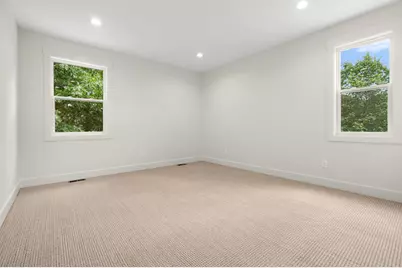
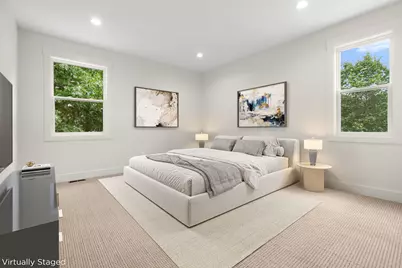
- Number of Rooms: 8
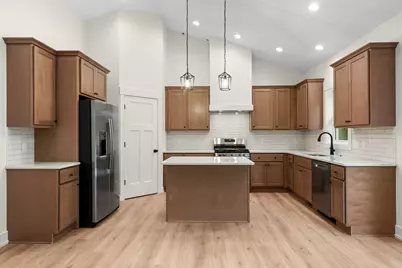
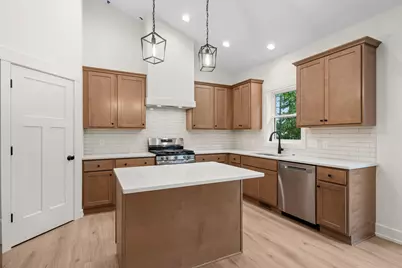
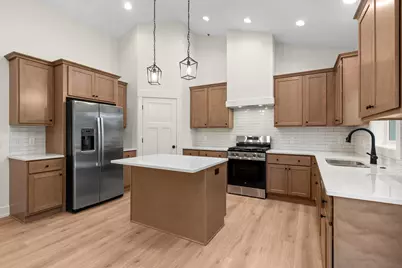
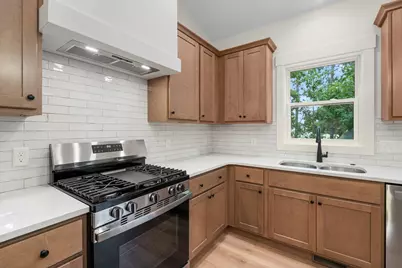
- Interior Features: Broadband, Garage Door Opener, Center Island, Pantry
- Appliances: Dishwasher, Microwave, Range, Refrigerator
Rooms
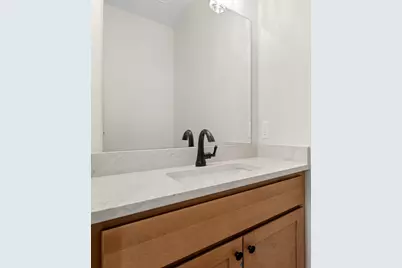
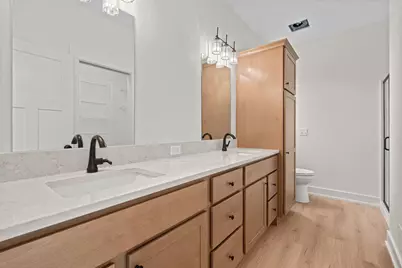
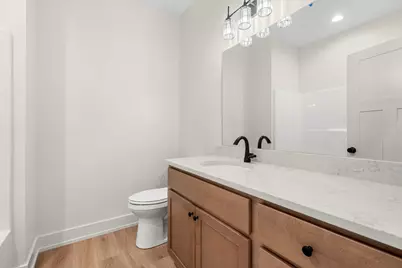
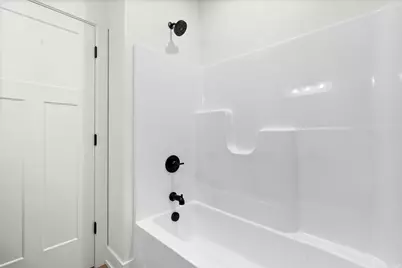
- Total Bathrooms: 3
- Full Bathrooms: 2
- Half Bathrooms: 1
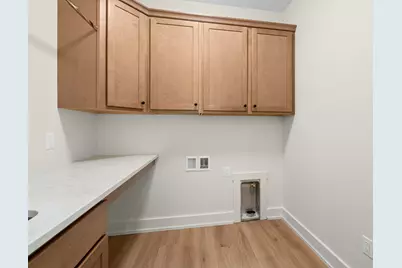
- Laundry: Laundry Room, Main Level
Additional Information
- Shared Amenities: Detached Unit, Pets Allowed, Other
Parking
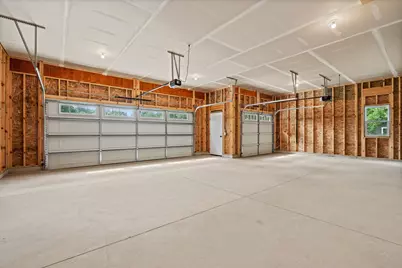
- Garage: Yes
- Attached garage: Yes
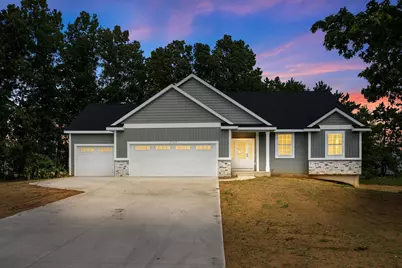
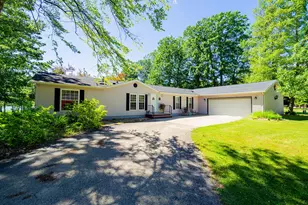
- Garage Spaces: 3
- Parking Features: Garage Faces Front, Garage Door Opener, Attached
Location
- County: Allegan
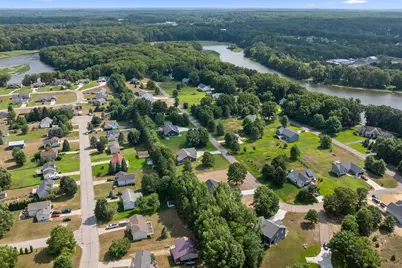
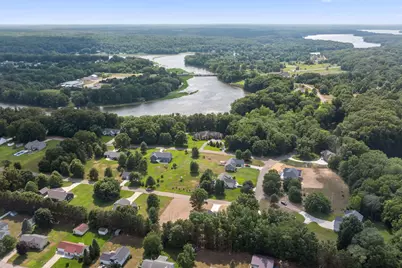
- Subdivision: River View Estates
- Cross Streets: Autumn Trail & Westview Dr
- Driving Directions: M40 North to 34th Street East to River View Estates (Autumn Trail) East to Fairview to address.
Community
- Association: Yes
- Assoc. Fees Include: Other, Snow Removal
Heating & Cooling
- Central air: Yes
- Air Conditioning: Yes
- Cooling Type: Central Air Conditioning
- Heating Type: Forced Air
Utilities
- Sewer: Septic Tank
- Water: Well
- Well: Yes
- Cable Available: Yes
- Utility Description: Phone Available, Natural Gas Available, Electricity Available, Cable Available, Natural Gas Connected
Structural Information
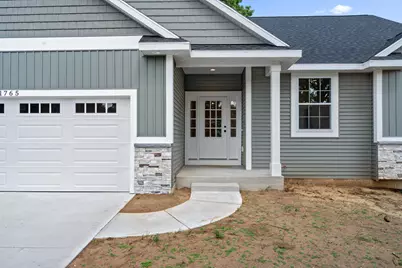
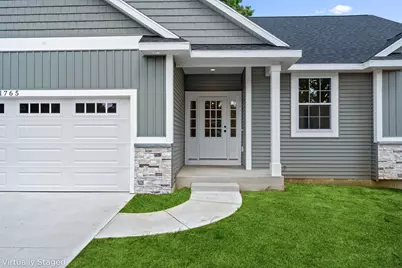
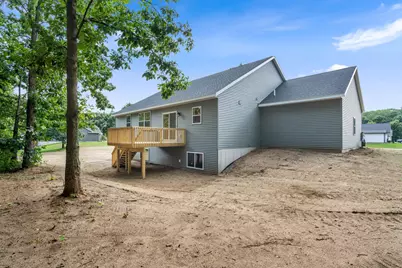
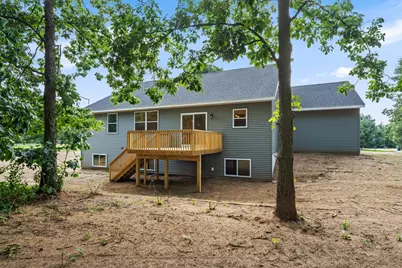
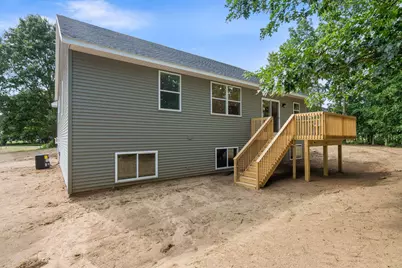
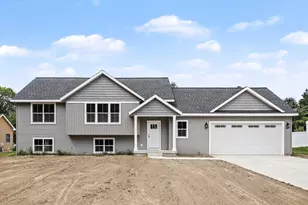
- Architectural Style: Ranch
- Construction: Stone, Vinyl Siding
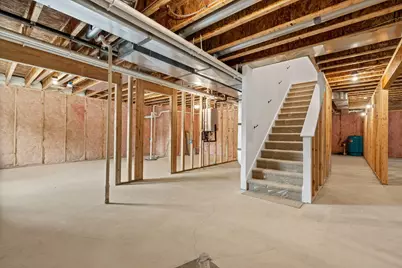
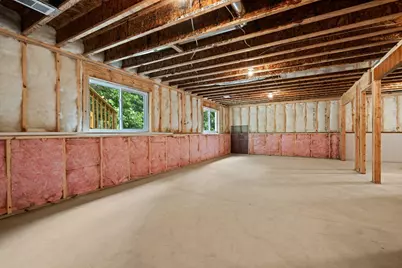
- Basement: Yes
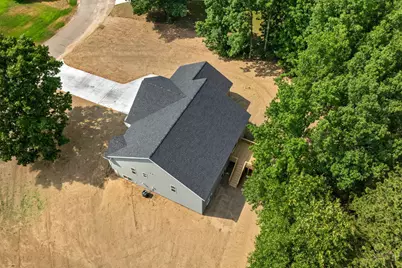
- Roof: Composition, Shingle
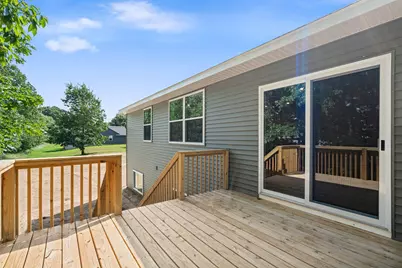
- Windows: Screens, Insulated Windows
- Stories/Levels: 1
- Square Feet: 1,608
- Living Area: 1,608 Sq. Ft.
- Year Built: 2026
Lot Features
- Lot Size (Acres): 0.8
- Lot Size (Sq. Ft.): 34,630
- Lot Dimensions: 210 x 165
- Frontage: Paved
- Lot Features: Level, Site Condo
- Zoning: R-2 LO
Water Features
Financial Considerations
- Association Fee: $525
- Assoc Fee Freq.: Annually
- Tax Amount: $1,358.54
- Terms: Cash, FHA, Conventional
Disclosures and Reports
- Legal Description: UNIT 43 RIVERVIEW ESTATES SEC 20 T2N R13W (04)
- Property ID: 01-555-043-00
Listed by Coldwell Banker Sneller Real Estate, Carol L Sneller