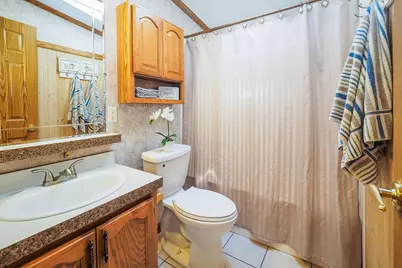
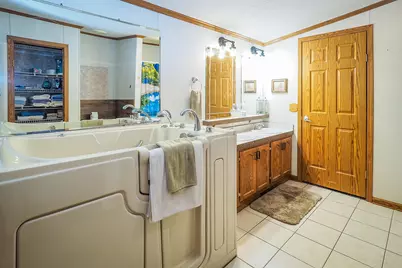
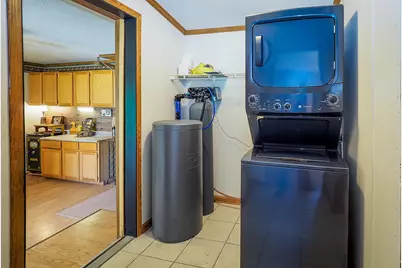

This is a carousel with tiles that activate property listing cards. Use the previous and next buttons to navigate.
1/47
$479,900
This is a carousel with tiles that activate property listing cards. Use the previous and next buttons to navigate.
1/47
Property Description
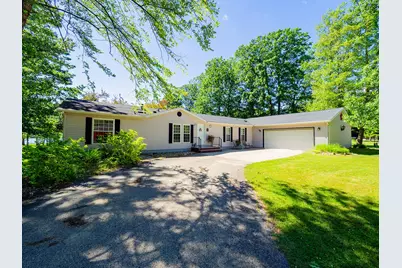
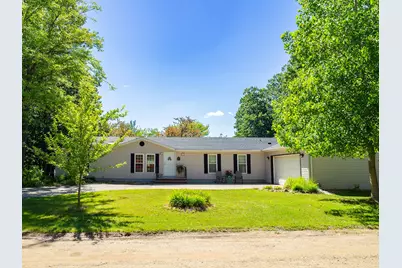
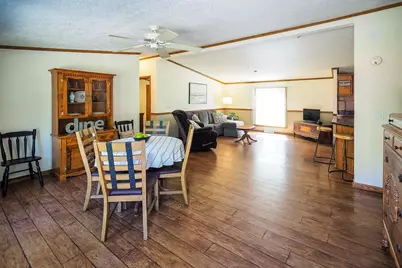
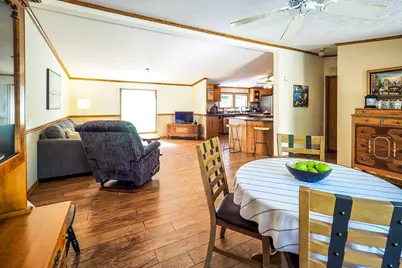
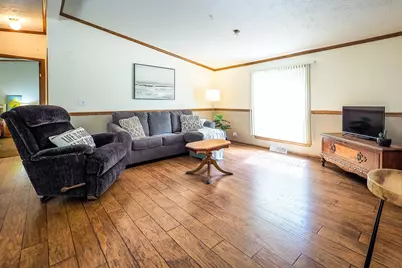
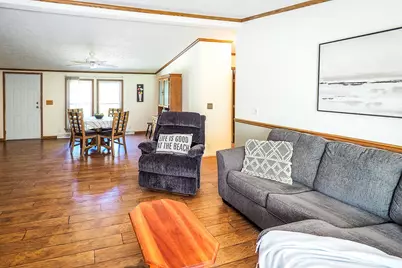
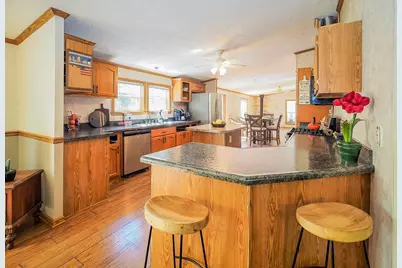
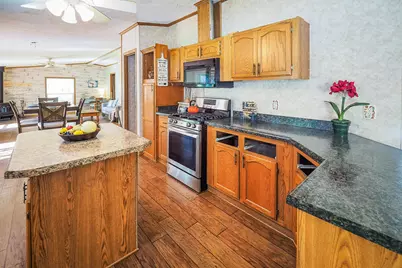
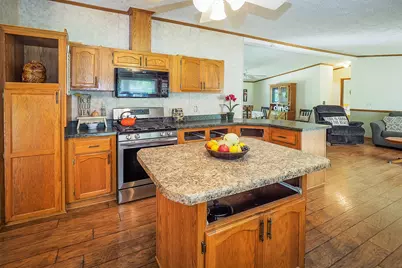
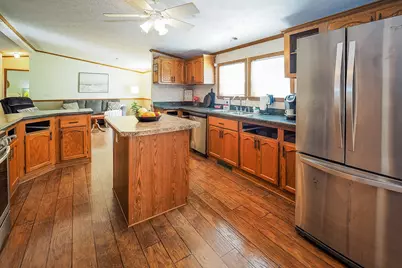
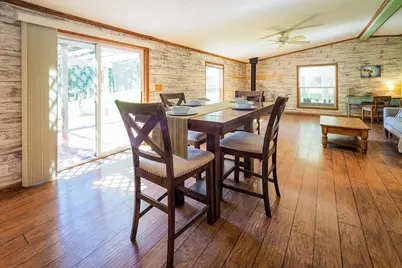
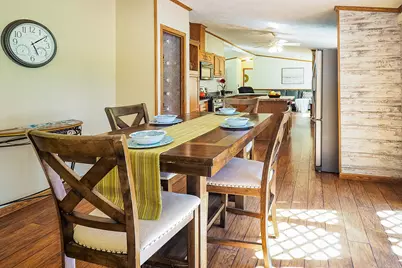
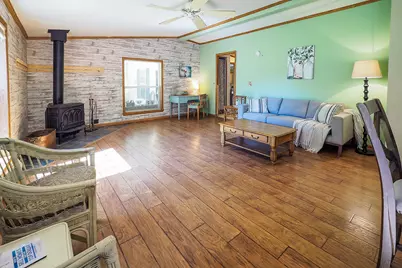
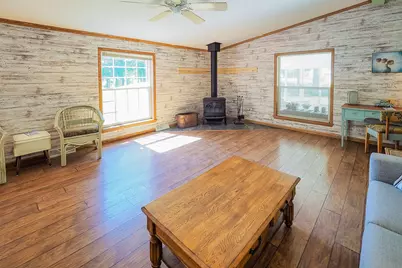
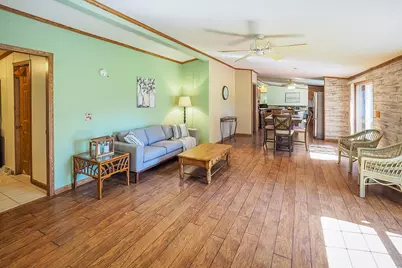
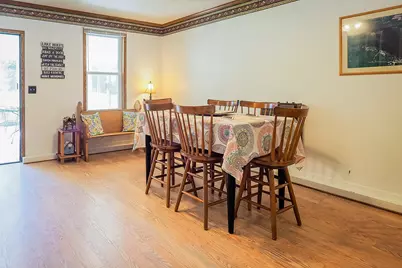
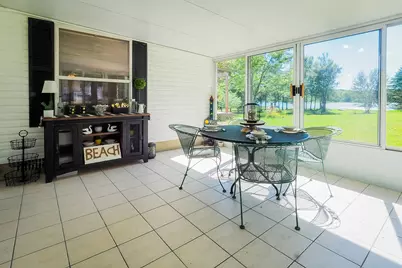
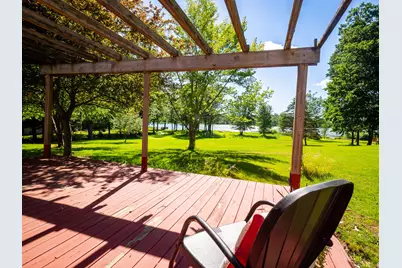
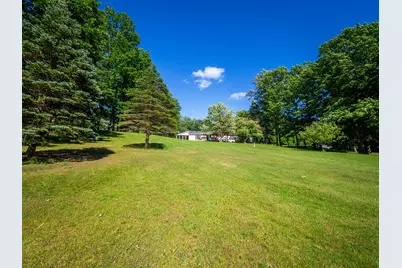
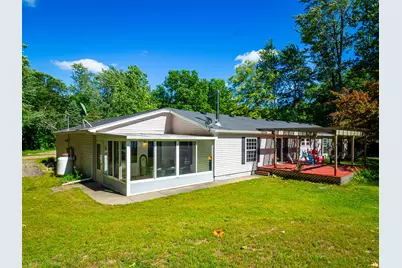
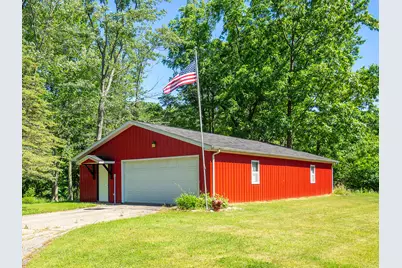
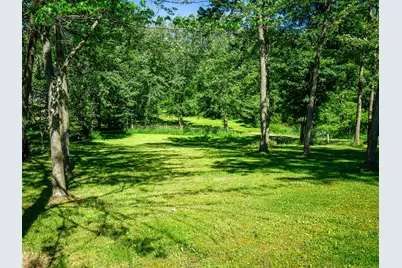
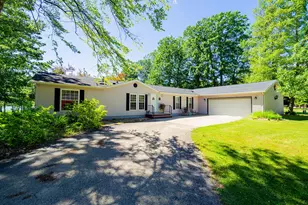
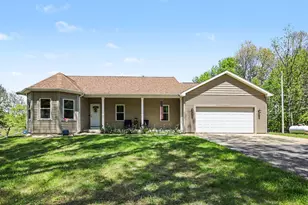
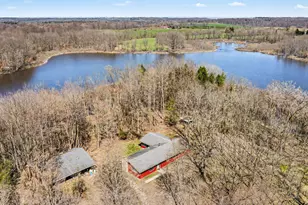
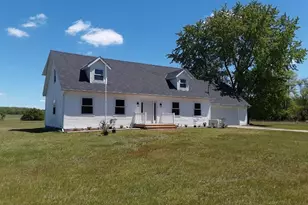
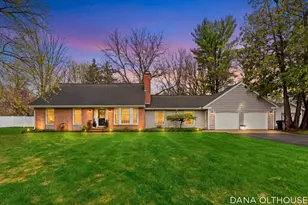
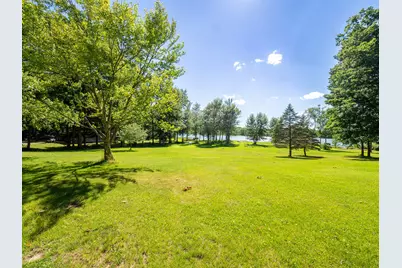
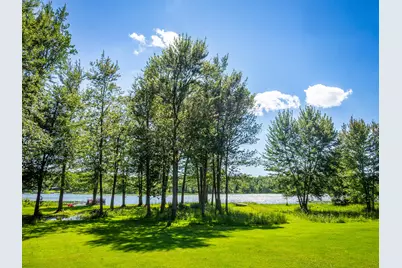
Rare opportunity to own nearly 3 acres on beautiful all-sports Duck Lake! This 4-bedroom, 2-bath home sits on 2.93 acres with an impressive 230 feet of private lake frontage, offering breathtaking water views and room to roam. The open-concept floor plan is perfect for entertaining, featuring a spacious family room with a cozy wood-burning fireplace and easy flow into the kitchen and dining areas. Relax and enjoy the peaceful setting from the inviting 3-season room overlooking the lake. Outside, you'll find a 30' x 50' pole barn providing exceptional storage for boats, vehicles, and all your lake toys. Whether you're looking for a year-round residence or the perfect waterfront getaway, this property offers privacy, space, and endless opportunities to enjoy lake living at its best.** Subject to Probate Court Approval. Sold As-Is, Where-is. Seller is not responsible for any inspections or repairs.
Full Property Details
Full Property Details for 84 Thelen Dr
General
- Price: $479,900
- Taxes: $3,794
- Status: Active
- Type: Single Family
- Source: SWMRIC_MLS
- MLS ID: 26043693
- Updated: 9/14/2026
- Added to Site: 52 day(s) ago
Interior
- Number of Rooms: 10
- Interior Features: Ceiling Fan(s), Garage Door Opener, LP Tank Rented, Center Island, Eat-in Kitchen, Pantry
- Fireplace(s): Family Room, Wood Burning, Family Room, Wood Burning
- Appliances: Dishwasher, Dryer, Microwave, Range, Refrigerator, Washer, Water Softener Rented
Rooms
Bathrooms
- Total Bathrooms: 2
- Full Bathrooms: 2
Bedrooms
- Total Bedrooms: 4
Other Rooms
- Laundry: Laundry Room, Main Level
Additional Information
- Equipment: Pole Barn
Parking
- Garage: Yes
- Attached garage: Yes
- Garage Spaces: 2
- Parking Features: Garage Faces Side, Attached
Location
- County: Allegan
- Cross Streets: E Baseline Road and End
- Driving Directions: M40 South of Allegan, west on 108th, North on Thelen Drive to Address.
Heating & Cooling
- Central air: Yes
- Air Conditioning: Yes
- Cooling Type: Central Air Conditioning
- Heating Type: Forced Air
Utilities
- Sewer: Septic Tank
- Water: Well
- Well: Yes
- Utility Description: Electricity Available
Structural Information
- Architectural Style: Ranch
- Construction: Vinyl Siding
- Basement: Yes
- Roof: Shingle
- Windows: Screens, Window Treatments
- Stories/Levels: 1
- Square Feet: 2,312
- Living Area: 2,312 Sq. Ft.
- Year Built: 1998
Additional Structures
- Other Structures: Pole Barn
Lot Features
- Lot Size (Acres): 2.93
- Lot Size (Sq. Ft.): 127,631
- Lot Dimensions: 210 x 618 x 203 x 629
- Frontage: Unimproved
Water Features
- Water Front: Yes
- Water Front Desc.: Lake
- Lake Front: Yes
Financial Considerations
- Tax Amount: $3,794.22
- Terms: Cash, Conventional
Disclosures and Reports
- Legal Description: COM AT E 1/4 PST TH S ON E SEC LIN 575.59' TH W 660.80' TH N 75.5' TO POB OF THIS DESC TH W 451.80' TO INTERMEDIATE TRAVERSE LIN TH N 30 DEG 09'26" W 11.44' TH N 09 DEG 31'33" E 192.51' TH E 588.80' TH S 200' TH W 161.04' TO POB ALSO THAT PART THAT LIES BET INTERMEDIATE TRAVERSE LIN AND WATERS EDGE SEC 36 T1N R14W (99)
- Property ID: 03-036-024-30
Listed by Coldwell Banker Sneller Real Estate, Carol L Sneller

Get Pre-Approved Today
Get a Great Insurance Rate
Schools
Schools serving 84 Thelen Dr
School District:Allegan Public Schools
| Name | Grades | Distance |
|---|---|---|
Pine Trails Elementary School 2950 Center Street, Allegan, MI 49010 | K-5 | 6.8 mi |
L.E. White Middle School 3300 115th Avenue, Allegan, MI 49010 | 6-8 | 7.1 mi |
Allegan High School 1560 Lincoln Road, Allegan, MI 49010 | 9-12 | 7.5 mi |
Disclaimer:
School attendance boundaries provided by ATTOM Data Solutions and are for reference only. Contact the school directly to verify enrollment eligibility.
Price & Sales History for 84 Thelen Dr
Date
Details
Price
Change
Source
9/14/2026
Price Reduced
$479,900
-4%
MLS
8/19/2026
Listed
$499,900
—
MLS
Disclaimer: Historical sales information is derived from public records provided by the county offices. Information is not guaranteed and should be independently verified.
Tax History
Tax History for 84 Thelen Dr
Year
Property Taxes
Change
Tax Assessment
Change
2025
$3,763
2%
$139,800
6%
2024
$3,672
100%
$131,400
6%
2023
-100%
$123,600
10%
2020
$2,158
—
$112,000
10%
2020
$2,158
—
$101,900
13%
2020
$2,158
-28%
$90,400
-3%
2018
$2,987
—
$93,400
6%
2018
$2,987
100%
$88,300
4%
2016
100%
$84,600
-16%
2016
—
$101,100
—
Disclaimer: Historical tax information is derived from public records provided by the county offices. Information is not guaranteed and should be independently verified.
Estimate the Cost
Estimate the Cost for 84 Thelen Dr
84 Thelen Drive, Gobles, MI 49055 (MLS# 26043693) is a Single Family property with 4 bedrooms and 2 full bathrooms. 84 Thelen Drive is currently listed for $479,900 and was received on August 19, 2026. Want to learn more about 84 Thelen Drive? Do you have questions about finding other Single Family real estate for sale in Gobles? You can browse all Gobles real estate or contact a Coldwell Banker agent to request more information.