This is a carousel with tiles that activate property listing cards. Use the previous and next buttons to navigate.
1/1
$413,000
This is a carousel with tiles that activate property listing cards. Use the previous and next buttons to navigate.
1/1
Property Description
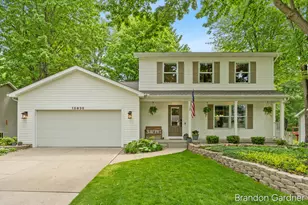
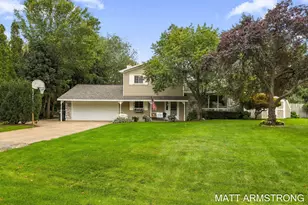
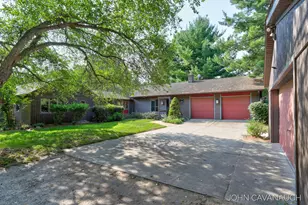
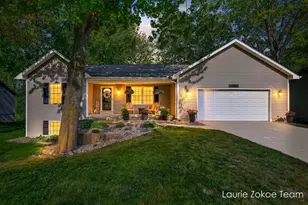
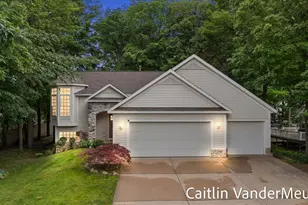
Welcome to this meticulously maintained 4-bedroom, 3-bathroom home offering comfort, functionality, and thoughtful updates throughout. From the moment you step inside, you'll appreciate the care and attention that has gone into this property. The home features a spacious and inviting layout, including convenient main-floor laundry and excellent storage options throughout. The finished basement provides additional living space, complete with an extra bedroom featuring a built-in Murphy bed and a full bathroom, perfect for guests or flexible use. Major updates provide peace of mind, including a new roof (just 2 years old), as well as a furnace and central air system replaced in 2017. The home is also equipped with a generator hookup, adding an extra layer of convenience and preparedness. Step outside to enjoy the fenced-in backyard, ideal for relaxing or entertaining, along with a well-maintained shed for additional storage. This home combines thoughtful upgrades, generous living space, practical features making it truly move-in ready.
Full Property Details
Full Property Details for 10930 Timberline Dr
General
- Sold For: $413,000
- Taxes: $4,123
- Status: Closed
- Type: Single Family
- Source: SWMRIC_MLS
- MLS ID: 26025246
- Added to Site: 46 day(s) ago
Interior
- Number of Rooms: 8
- Interior Features: Ceiling Fan(s), Garage Door Opener
- Appliances: Dishwasher, Disposal, Microwave, Oven, Refrigerator
Rooms
Bathrooms
- Total Bathrooms: 3
- Full Bathrooms: 3
Bedrooms
- Total Bedrooms: 4
Parking
- Garage: Yes
- Attached garage: Yes
- Garage Spaces: 2
- Parking Features: Attached
Location
- County: Ottawa
- Cross Streets: Timbercreek & Pine Valley
- Driving Directions: Lake Michigan Dr to 68th Ave, S to Sunset, W to Timberline Dr., N to home
Heating & Cooling
- Central air: Yes
- Air Conditioning: Yes
- Cooling Type: Central Air Conditioning
- Heating Type: Forced Air
Utilities
- Sewer: Public
- Water: Public
- Utility Description: Phone Connected, Natural Gas Connected, Cable Connected
Structural Information
- Architectural Style: Traditional
- Construction: Vinyl Siding
- Basement: Yes
- Roof: Composition
- Stories/Levels: 2
- Square Feet: 2,072
- Living Area: 2,072 Sq. Ft.
- Year Built: 1998
Lot Features
- Lot Size (Acres): 0.24
- Lot Size (Sq. Ft.): 10,464
- Frontage: Paved
- Lot Features: Level, Sidewalk
- Zoning: Res
Financial Considerations
- Tax Amount: $4,123.74
- Terms: Cash, FHA, VA Loan, Conventional
Disclosures and Reports
- Legal Description: LOT 34 TIMBER CREEK ESTATES NO.2
- Property ID: 70-09-27-156-005
Listed by Five Star Real Estate (Main), Brandon Gardner
Sold by Keller Williams Realty Rivertown, Jake D Martin and Larry E Martin

Get Pre-Approved Today
Schools
Schools serving 10930 Timberline Dr
School District:Allendale Public School District
| Name | Grades | Distance |
|---|---|---|
Evergreen Elementary 10690 Learning Ln, Allendale Charter Township, MI 49401 | PK-3 | 0.3 mi |
Oakwood Intermediate 10505 Learning Ln, Allendale Charter Township, MI 49401 | 4-5 | 0.6 mi |
Allendale Middle School 7161 Pleasant View Ct, Allendale Charter Township, MI 49401 | 6-8 | 0.3 mi |
Allendale High School 10760 68th Ave, Allendale Charter Township, MI 49401 | 8-12 | 0.5 mi |
Disclaimer:
School attendance boundaries provided by ATTOM Data Solutions and are for reference only. Contact the school directly to verify enrollment eligibility.
Price & Sales History for 10930 Timberline Dr
Date
Details
Price
Change
Source
7/02/2026
Sold
$413,000
3.28%
MLS
5/28/2026
Listed
$399,900
—
MLS
Disclaimer: Historical sales information is derived from public records provided by the county offices. Information is not guaranteed and should be independently verified.
10930 Timberline Drive, Allendale, MI 49401 (MLS# 26025246) is a Single Family property that was sold at $413,000 on July 02, 2026. Want to learn more about 10930 Timberline Drive? Do you have questions about finding other Single Family real estate for sale in Allendale? You can browse all Allendale real estate or contact a Coldwell Banker agent to request more information.