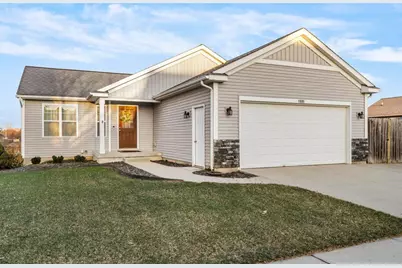
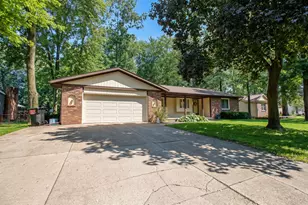
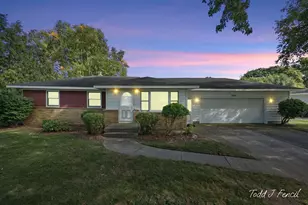
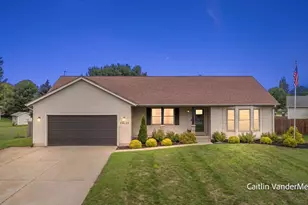
This is a carousel with tiles that activate property listing cards. Use the previous and next buttons to navigate.
1/1
$389,000
This is a carousel with tiles that activate property listing cards. Use the previous and next buttons to navigate.
1/1
Property Description
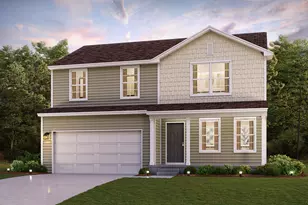
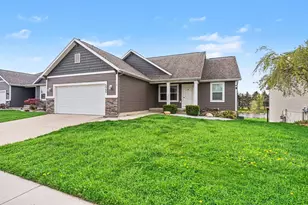
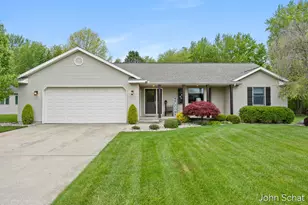
Step into this beautiful home where vaulted ceilings and an open layout create a bright and welcoming atmosphere from the moment you enter. The main living spaces flow effortlessly together, making it easy to move from the living room to the kitchen & dining area, then out to the deck for gorgeous sunsets and views of the water. The kitchen is designed for both function and connection, featuring a center island, stainless steel appliances, and sightlines that keep you engaged with the rest of the home. The main level includes 2 bedrooms, full bath, convenient main-floor laundry, and storage, offering easy everyday living. The finished walkout lower level expands the home's versatility with a 3rd bedroom, 2nd full bathroom, and a spacious recreation area. This level is ideal for movie nights, casual gatherings, or simply unwinding at the end of the day, with direct access to the patio and backyard. The fenced backyard features a deck, patio, firepit area, and thoughtfully updated landscaping. Backing to a private association pond, the property offers a peaceful backdrop with water views, spectacular sunsets and space to enjoy the outdoors. Located near restaurants, grocery stores, and other everyday conveniences, this home blends functional design with comfortable living spaces both inside and out. Please call for more information and to schedule a private tour.
Full Property Details
Full Property Details for 11695 Brookridge Dr
General
- Sold For: $389,000
- HOA FEE: $21/month
- HOA FEE FREQ.: Annually
- Taxes: $4,246
- Status: Closed
- Type: Single Family
- Source: SWMRIC_MLS
- MLS ID: 26012911
- Added to Site: 57 day(s) ago
Interior
- Number of Rooms: 9
- Interior Features: Ceiling Fan(s), Broadband, Garage Door Opener, Center Island
- Appliances: Dishwasher, Disposal, Microwave, Range, Refrigerator
Rooms
Bathrooms
- Total Bathrooms: 2
- Full Bathrooms: 2
Bedrooms
- Total Bedrooms: 3
Parking
- Garage: Yes
- Attached garage: Yes
- Garage Spaces: 2
- Parking Features: Garage Faces Front, Attached
Location
- County: Ottawa
- Subdivision: Brookland Estates
- Cross Streets: 60th & Frostline
- Driving Directions: Lake MI drive to 60th north to Frostline East to Brookland North to Brookridge
Community
- Association: Yes
- Assoc. Fees Include: Other
Heating & Cooling
- Central air: Yes
- Air Conditioning: Yes
- Cooling Type: Central Air Conditioning
- Heating Type: Forced Air
Utilities
- Sewer: Public
- Water: Public
- Utility Description: Natural Gas Available, Electricity Available, Natural Gas Connected, Cable Connected
Structural Information
- Architectural Style: Ranch
- Construction: Vinyl Siding
- Basement: Yes
- Roof: Composition
- Stories/Levels: 1
- Square Feet: 1,851
- Living Area: 1,851 Sq. Ft.
- Year Built: 2014
Lot Features
- Lot Size (Acres): 0.15
- Lot Size (Sq. Ft.): 6,499
- Frontage: Paved
- Lot Features: Sidewalk
- Zoning: 401 Residential
Water Features
- Water Front: Yes
- Water Front Name: Private Pond
- Water Front Desc.: Pond
Financial Considerations
- Association Fee: $250
- Assoc Fee Freq.: Annually
- Tax Amount: $4,246.48
- Terms: Cash, FHA, Conventional
Disclosures and Reports
- Legal Description: UNIT 16. BROOKLAND ESTATES II AS AMENDED, AS RECORDED IN MASTER DEED IN OTTAWA COUNTY REGISTER OF DEEDS LIBER 4367 PAGES 444-519 CONDO SUB PLAN NO. 365 SEC 23 T7N R14W
- Property ID: 70-09-23-253-002
Listed by RE/MAX of Grand Rapids (Stndl), Sharon R Harig and Brooke A Sines
Sold by RE/MAX of Grand Rapids (FH), Delaney Faught

Get Pre-Approved Today
Schools
Schools serving 11695 Brookridge Dr
School District:Allendale Public School District
| Name | Grades | Distance |
|---|---|---|
Evergreen Elementary 10690 Learning Ln, Allendale Charter Township, MI 49401 | PK-3 | 2.1 mi |
Oakwood Intermediate 10505 Learning Ln, Allendale Charter Township, MI 49401 | 4-5 | 2.3 mi |
Allendale High School 10760 68th Ave, Allendale Charter Township, MI 49401 | 8-12 | 1.5 mi |
Allendale Middle School 7161 Pleasant View Ct, Allendale Charter Township, MI 49401 | 6-8 | 2 mi |
Disclaimer:
School attendance boundaries provided by ATTOM Data Solutions and are for reference only. Contact the school directly to verify enrollment eligibility.
Price & Sales History for 11695 Brookridge Dr
Date
Details
Price
Change
Source
5/07/2026
Sold
$389,000
1.04%
MLS
4/01/2026
Listed
$385,000
—
MLS
Disclaimer: Historical sales information is derived from public records provided by the county offices. Information is not guaranteed and should be independently verified.
11695 Brookridge Drive, Allendale, MI 49401 (MLS# 26012911) is a Single Family property that was sold at $389,000 on May 07, 2026. Want to learn more about 11695 Brookridge Drive? Do you have questions about finding other Single Family real estate for sale in Allendale? You can browse all Allendale real estate or contact a Coldwell Banker agent to request more information.