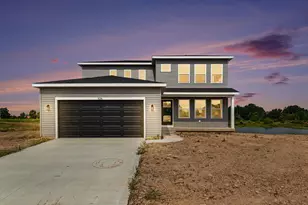
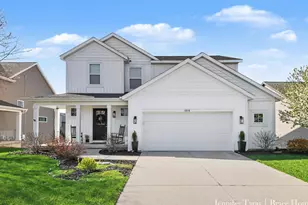
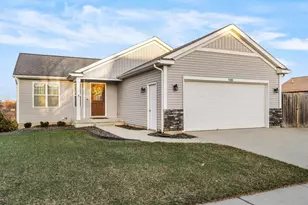
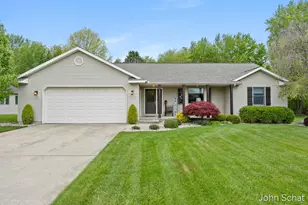
This is a carousel with tiles that activate property listing cards. Use the previous and next buttons to navigate.
1/1
$390,000
This is a carousel with tiles that activate property listing cards. Use the previous and next buttons to navigate.
1/1
Property Description
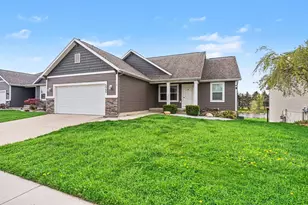
This beautifully designed 5-bedroom, 3-bathroom home offers over 2,500 square feet of thoughtfully planned living space with an open layout that feels both spacious and inviting. Vaulted ceilings and an abundance of natural light create a bright, airy atmosphere throughout the main living areas, while the roomy living space provides the perfect setting for both everyday living and entertaining. The kitchen is a standout feature, complete with stainless steel appliances and granite countertops that continue seamlessly into the bathrooms, offering a consistent, high-end feel throughout the home. The primary suite provides a comfortable retreat, featuring a spacious bedroom, private bathroom, and a generously sized closet designed for convenience and functionality. The lower level has 2 spacious bedrooms, one with 2 full closets and the other with new carpet. Step outside to enjoy the inviting patio and deck overlooking a peaceful pond, creating a perfect backdrop for relaxing evenings or hosting guests. With its combination of open design, quality finishes, and serene outdoor setting, this home offers both comfort and style in every detail.
Full Property Details
Full Property Details for 5966 Farmview Dr
General
- Sold For: $390,000
- HOA FEE: $21/month
- HOA FEE FREQ.: Annually
- Taxes: $6,279
- Status: Closed
- Type: Single Family
- Source: SWMRIC_MLS
- MLS ID: 26018312
- Added to Site: 120 day(s) ago
Interior
- Number of Rooms: 9
- Interior Features: Center Island
- Appliances: Dishwasher, Dryer, Microwave, Range, Refrigerator, Washer
Rooms
Bathrooms
- Total Bathrooms: 3
- Full Bathrooms: 3
Bedrooms
- Total Bedrooms: 5
Additional Information
- Shared Amenities: Other
Parking
- Garage: Yes
- Attached garage: Yes
- Garage Spaces: 2
- Parking Features: Garage Door Opener, Attached
Location
- County: Ottawa
- Cross Streets: 60th Ave
- Driving Directions: 196 east to 72nd Ave north to Fillmore St east to 64th Ave north to Lake Michigan Ave east to 60th Ave north to Farmview Dr east to home
Community
- Association: Yes
- Assoc. Fees Include: Other
Heating & Cooling
- Central air: Yes
- Air Conditioning: Yes
- Cooling Type: Central Air Conditioning
- Heating Type: Forced Air
Utilities
- Sewer: Public
- Water: Public
Structural Information
- Architectural Style: Ranch
- Construction: Brick, Vinyl Siding
- Basement: Yes
- Roof: Composition
- Stories/Levels: 1
- Square Feet: 2,508
- Living Area: 2,508 Sq. Ft.
- Year Built: 2015
Lot Features
- Lot Size (Acres): 0.14
- Lot Size (Sq. Ft.): 5,991
- Frontage: Paved
- Lot Features: Sidewalk
- Zoning: RES
Water Features
- Water Front: Yes
- Water Front Name: Pond
- Water Front Desc.: Pond
Financial Considerations
- Association Fee: $250
- Assoc Fee Freq.: Annually
- Tax Amount: $6,279
- Terms: Cash, FHA, VA Loan, Conventional
Disclosures and Reports
- Legal Description: UNIT 32, BROOKLAND ESTATES III AS RECORDED IN OTTAWA COUNTY REGISTER OF DEEDS DOC #2015-0002208 CONDO PLAN #587 SEC 23 T7N R14W
- Property ID: 70-09-23-252-004
Listed by HomeRealty Holland, Luke Scott Bouman
Sold by Lake Michigan Realty Mgmt, Eyddy Conde

Get Pre-Approved Today
Schools
Schools serving 5966 Farmview Dr
School District:Allendale Public School District
| Name | Grades | Distance |
|---|---|---|
Evergreen Elementary 10690 Learning Ln, Allendale Charter Township, MI 49401 | PK-3 | 2 mi |
Oakwood Intermediate 10505 Learning Ln, Allendale Charter Township, MI 49401 | 4-5 | 2.2 mi |
Allendale High School 10760 68th Ave, Allendale Charter Township, MI 49401 | 8-12 | 1.4 mi |
Allendale Middle School 7161 Pleasant View Ct, Allendale Charter Township, MI 49401 | 6-8 | 2 mi |
Disclaimer:
School attendance boundaries provided by ATTOM Data Solutions and are for reference only. Contact the school directly to verify enrollment eligibility.
Price & Sales History for 5966 Farmview Dr
Date
Details
Price
Change
Source
7/17/2026
Sold
$390,000
-2.5%
MLS
6/01/2026
Price Reduced
$400,000
-2.42%
MLS
5/13/2026
Price Reduced
$409,900
-2.38%
MLS
4/28/2026
Listed
$419,900
—
MLS
Disclaimer: Historical sales information is derived from public records provided by the county offices. Information is not guaranteed and should be independently verified.
5966 Farmview Drive, Allendale, MI 49401 (MLS# 26018312) is a Single Family property that was sold at $390,000 on July 17, 2026. Want to learn more about 5966 Farmview Drive? Do you have questions about finding other Single Family real estate for sale in Allendale? You can browse all Allendale real estate or contact a Coldwell Banker agent to request more information.