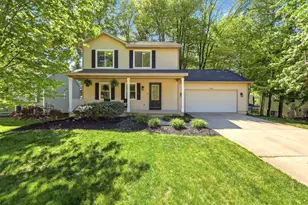
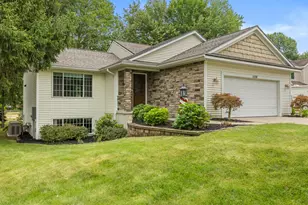
Full Property Details for 6929 Aspen St
General
- Sold For: $385,000
- Taxes: $34,042
- Status: Closed
- Type: Single Family
- Source: SWMRIC_MLS
- MLS ID: 26042440
- Added to Site: 58 day(s) ago
Interior
- Number of Rooms: 9
- Interior Features: Ceiling Fan(s), Garage Door Opener, Eat-in Kitchen, Pantry
- Appliances: Dishwasher, Disposal, Microwave, Range, Refrigerator
Rooms
- Total Bathrooms: 2
- Full Bathrooms: 1
- Half Bathrooms: 1
Additional Information
Parking
- Garage: Yes
- Attached garage: Yes
- Garage Spaces: 2
- Parking Features: Garage Faces Front, Garage Door Opener, Attached
Location
- County: Ottawa
- Subdivision: Oak View Estates No 3
- Cross Streets: 68th to Sunset
- Driving Directions: M45 (Lake Michigan Dr), t0 68th, S. to Sunset, W. to Black Cherry, N. to Aspen.
Heating & Cooling
- Central air: Yes
- Air Conditioning: Yes
- Cooling Type: Central Air Conditioning
- Heating Type: Forced Air
Utilities
- Sewer: Septic Tank
- Water: Public
- Utility Description: Natural Gas Connected
Structural Information
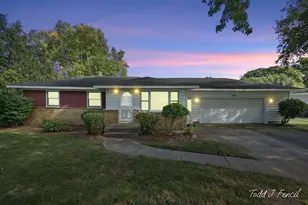
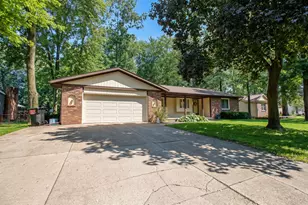
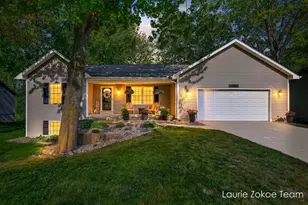
- Architectural Style: Ranch
- Construction: Vinyl Siding
- Basement: Yes
- Roof: Asphalt, Fiberglass, Shingle
- Stories/Levels: 1
- Square Feet: 1,804
- Living Area: 1,804 Sq. Ft.
- Year Built: 1995
Additional Structures
- Other Structures: Shed(s)
Lot Features
- Lot Size (Acres): 0.36
- Lot Size (Sq. Ft.): 15,673
- Frontage: Paved
- Lot Features: Level, Wooded, Cul-De-Sac
- Zoning: Residential
Financial Considerations
- Tax Amount: $34,042
- Terms: Cash, Conventional
Disclosures and Reports
- Legal Description: LOT 57. OAK VIEW ESTATES NO. 3
- Property ID: 70-09-27-181-025
Listed by JH Realty Partners, David R Mapes and Mary A Mapes
Sold by Berkshire Hathaway HomeServices Michigan Real Estate (Cascade), Lisa R Piskin