This is a carousel with tiles that activate property listing cards. Use the previous and next buttons to navigate.
1/1
$350,000
This is a carousel with tiles that activate property listing cards. Use the previous and next buttons to navigate.
1/1
Property Description
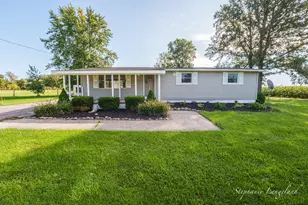
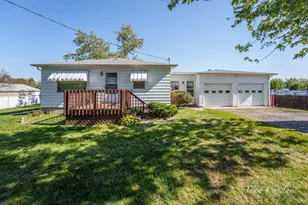
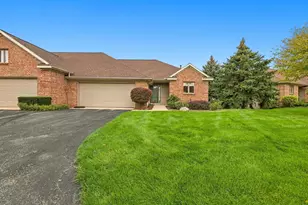
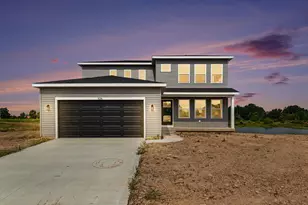
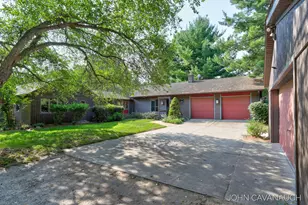
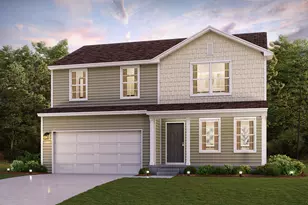
If you've been searching for the charm of an old farmhouse with the updates already done, this 1.2 acre Allendale Township home deserves a look. Situated on over an acre, this move-in-ready property combines classic farmhouse appeal with the modern conveniences today's buyers appreciate. Enjoy a fully updated kitchen and the two full bathrooms-a rare find in a home of this age. The outbuilding provides excellent storage, workshop, or hobby space. Plus, the convenience of natural gas and city water shouldn't be overlooked! Buyers to verify all information. Please note: see in the photos which barns will be removed at a future date
Full Property Details
Full Property Details for 9448 Pierce St
General
- Sold For: $350,000
- Taxes: $1,260
- Status: Closed
- Type: Single Family
- Source: SWMRIC_MLS
- MLS ID: 26038177
- Added to Site: 78 day(s) ago
Interior
- Number of Rooms: 10
- Interior Features: Center Island
- Appliances: Dryer, Microwave, Oven, Refrigerator, Washer
Rooms
Bathrooms
- Total Bathrooms: 2
- Full Bathrooms: 2
Bedrooms
- Total Bedrooms: 4
Additional Information
- Equipment: Shed(s)
Location
- County: Ottawa
- Cross Streets: Pierce and 96th
Heating & Cooling
- Central air: Yes
- Air Conditioning: Yes
- Cooling Type: Central Air Conditioning
- Heating Type: Forced Air
Utilities
- Sewer: Septic Tank
- Water: Public
Structural Information
- Architectural Style: Farmhouse
- Construction: Vinyl Siding
- Basement: Yes
- Stories/Levels: 2
- Square Feet: 1,973
- Living Area: 1,973 Sq. Ft.
- Year Built: 1900
Additional Structures
- Other Structures: Shed(s)
Lot Features
- Lot Size (Acres): 1.22
- Lot Size (Sq. Ft.): 51,836
- Frontage: Paved
- Zoning: Res-Improved
Financial Considerations
- Tax Amount: $1,260
- Terms: Cash, FHA, VA Loan, MSHDA, Conventional
Disclosures and Reports
- Legal Description: PART OF NW FRL 1/4 COM N 89D 34M 50S E 1130.7 FT FROM NW SEC COR, TH N 89D 34M 50S E 250 FT, S 0D 25M 10S E 209 FT, S 89D 34M 50S W 199 FT, N 0D 25M 10S W 8 FT, S 89D 34M 50S W 51 FT, TH N 0D 25M 10S W 201 FT TO BEG. SEC 31 T7N R14W 1.19 AC.
- Property ID: 70-09-31-100-017
Listed by Five Star Real Estate (Grandv), Kellie J Scholma
Sold by Five Star Real Estate (M6), Amanda VanDyke

Get Pre-Approved Today
Schools
Schools serving 9448 Pierce St
School District:Allendale Public School District
| Name | Grades | Distance |
|---|---|---|
Oakwood Intermediate 10505 Learning Ln, Allendale Charter Township, MI 49401 | 4-5 | 2.8 mi |
Evergreen Elementary 10690 Learning Ln, Allendale Charter Township, MI 49401 | PK-3 | 2.9 mi |
Allendale Middle School 7161 Pleasant View Ct, Allendale Charter Township, MI 49401 | 6-8 | 3.1 mi |
Allendale High School 10760 68th Ave, Allendale Charter Township, MI 49401 | 8-12 | 3.7 mi |
Disclaimer:
School attendance boundaries provided by ATTOM Data Solutions and are for reference only. Contact the school directly to verify enrollment eligibility.
Price & Sales History for 9448 Pierce St
Date
Details
Price
Change
Source
9/30/2026
Sold
$350,000
—
MLS
7/24/2026
Listed
$350,000
—
MLS
Disclaimer: Historical sales information is derived from public records provided by the county offices. Information is not guaranteed and should be independently verified.
9448 Pierce Street, Allendale, MI 49401 (MLS# 26038177) is a Single Family property that was sold at $350,000 on September 30, 2026. Want to learn more about 9448 Pierce Street? Do you have questions about finding other Single Family real estate for sale in Allendale? You can browse all Allendale real estate or contact a Coldwell Banker agent to request more information.