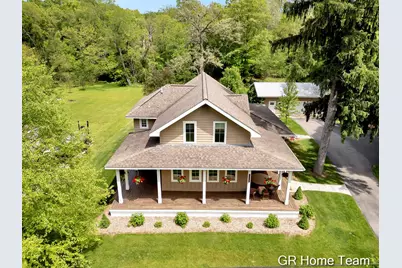
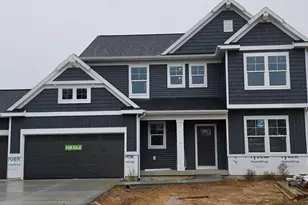
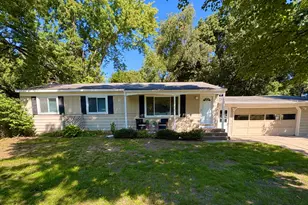
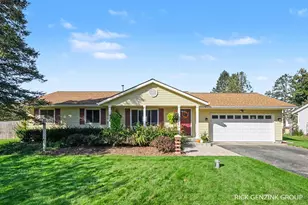
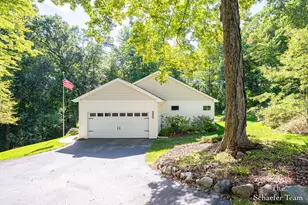
Full Property Details for 5420 Whitneyville Ave SE
General
- Sold For: $575,000
- Taxes: $5,360
- Status: Closed
- Type: Single Family
- Source: SWMRIC_MLS
- MLS ID: 26024103
- Added to Site: 136 day(s) ago
Interior
- Number of Rooms: 7
- Interior Features: Ceiling Fan(s), Garage Door Opener, Center Island
- Appliances: Dishwasher, Dryer, Microwave, Oven, Range, Refrigerator, Washer, Water Softener Rented
Rooms
- Total Bathrooms: 3
- Full Bathrooms: 2
- Half Bathrooms: 1
Parking
- Garage: Yes
- Garage Spaces: 2
- Parking Features: Garage Faces Front, Garage Door Opener, Detached
Location
- County: Kent
- Cross Streets: Lilly Ridge Dr. north of 60th
- Driving Directions: Whitneyville north of 60th St. on east side
Heating & Cooling
- Central air: Yes
- Air Conditioning: Yes
- Cooling Type: Attic Fan, Central Air Conditioning
- Heating Type: Radiant, Other
Utilities
- Sewer: Septic Tank
- Water: Well
- Well: Yes
- Utility Description: Phone Connected, Natural Gas Connected, Cable Connected
Structural Information
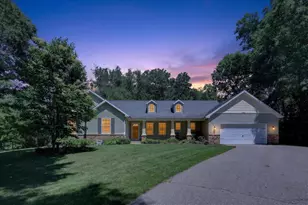
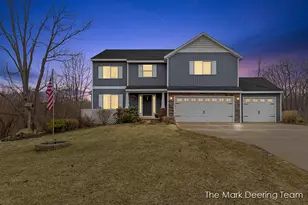
- Architectural Style: Colonial
- Construction: HardiPlank Type, Stone
- Basement: Yes
- Roof: Asphalt, Metal
- Stories/Levels: 2
- Square Feet: 2,500
- Living Area: 2,500 Sq. Ft.
- Year Built: 1840
Lot Features
- Lot Size (Acres): 1
- Lot Size (Sq. Ft.): 43,560
- Frontage: Paved
- Lot Features: Level
- Zoning: res
Water Features
- Water Front: Yes
- Water Front Name: Mccords Creek
- Water Front Desc.: Stream/Creek
Financial Considerations
- Tax Amount: $5,360
- Terms: Cash, FHA, VA Loan, Conventional
Disclosures and Reports
- Legal Description: W 348 FT OF S 125 FT OF N 1684.8 FT OF W 1/2 NE 1/4 * SEC 35 T6N R10W 1 A.
- Property ID: 41-19-35-251-002
Listed by GR Home Team, Jodi L Smith and Erin C Fester
Sold by Kelso Homes LLC, Cherie L Chesner