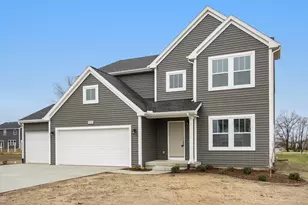
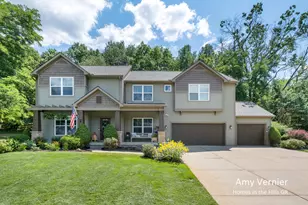
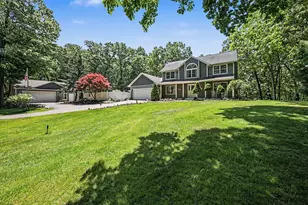
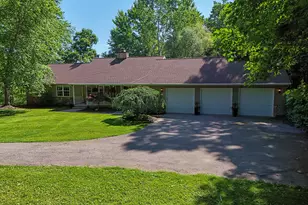
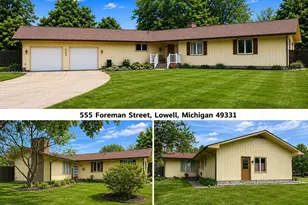
Full Property Details for 3161 Emberwood Dr SE
General
- Price: $585,000
- Taxes: $3,831
- Status: Active
- Type: Single Family
- Source: SWMRIC_MLS
- MLS ID: 26034264
- Updated: 9/30/2026
- Added to Site: 96 day(s) ago
Interior
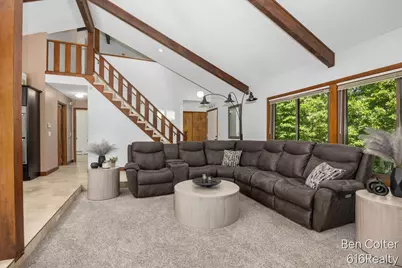
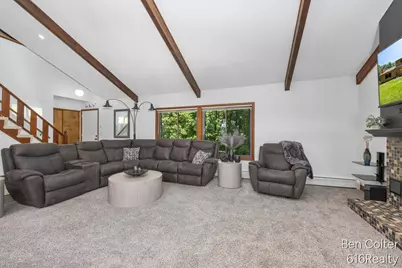
- Number of Rooms: 7
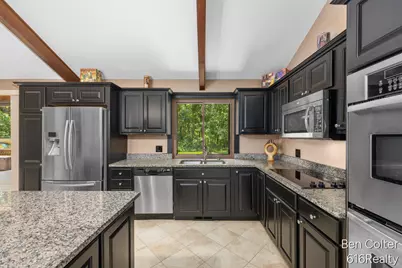
- Interior Features: Ceiling Fan(s), Garage Door Opener, Wet Bar, Center Island
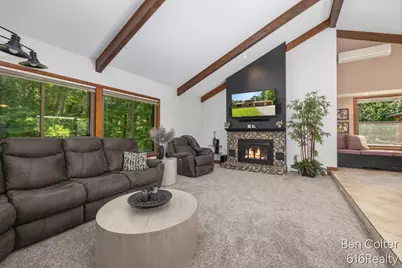
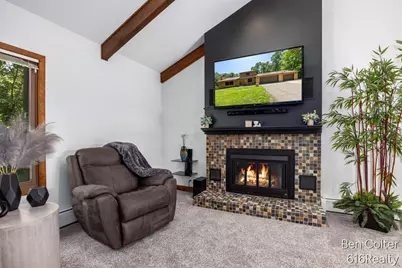
- Fireplace: Yes
- Number of Fireplaces: 1
- Fireplace(s): Living Room, Living Room
- Appliances: Bar Fridge, Built-In Electric Oven, Cooktop, Dishwasher, Double Oven, Dryer, Microwave, Oven, Refrigerator, Washer
Rooms
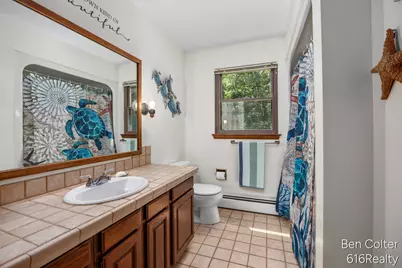
- Total Bathrooms: 3
- Full Bathrooms: 3
Additional Information
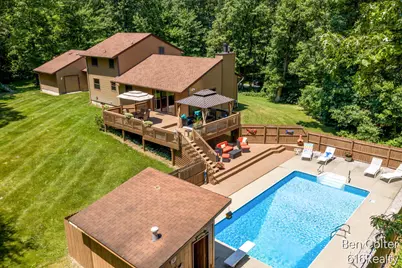
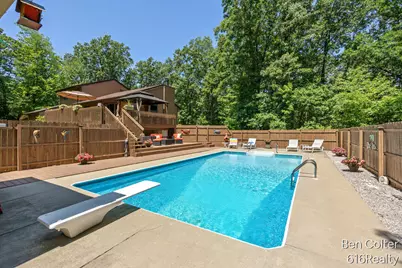
- Pool: Yes
- Pool Description: In Ground, Outdoor/Above
Parking
- Garage: Yes
- Attached garage: Yes
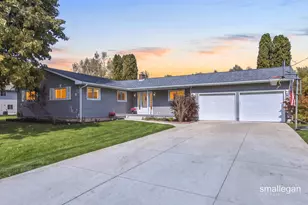
- Garage Spaces: 3
- Parking Features: Garage Faces Front, Garage Door Opener, Attached
Location
- County: Kent
- Cross Streets: Alden Nash & Emery
- Driving Directions: I-96 to Lowell exit. North to Emberwood, on Left. 2nd home on the Left. 21 minutes to Grand Rapids
Heating & Cooling
- Central air: Yes
- Air Conditioning: Yes
- Cooling Type: Central Air Conditioning, Ductless, Window Unit(s)
- Heating Type: Ductless, Baseboard, Heat Pump, Hot Water, Radiant
Utilities
- Sewer: Septic Tank
- Water: Well
- Well: Yes
- Cable Available: Yes
- Utility Description: Natural Gas Available, Cable Available, Phone Connected, Natural Gas Connected, Cable Connected, High-Speed Internet
Structural Information
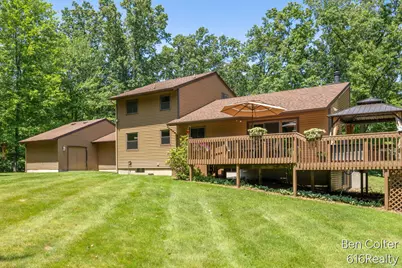
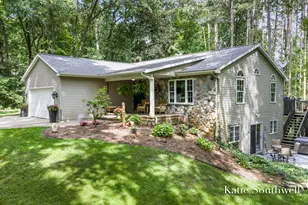
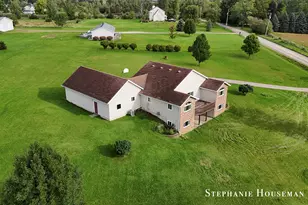
- Architectural Style: Traditional
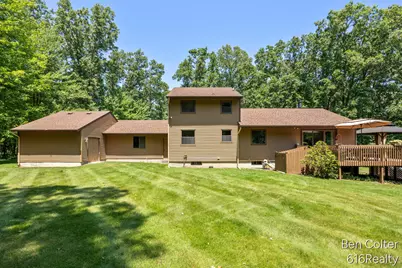
- Construction: Vinyl Siding
- Basement: Yes
- Roof: Asphalt, Shingle
- Windows: Low-Emissivity Windows, Replacement, Insulated Windows, Window Treatments
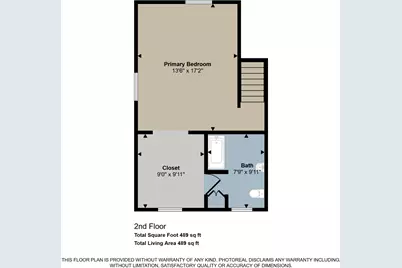
- Stories/Levels: 2
- Square Feet: 2,492
- Living Area: 2,492 Sq. Ft.
- Year Built: 1977
Lot Features
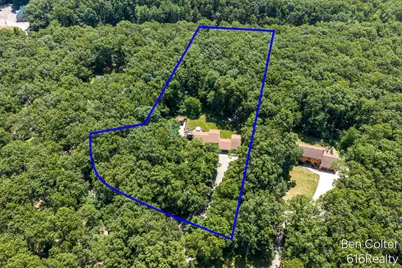
- Lot Size (Acres): 3
- Lot Size (Sq. Ft.): 130,680
- Lot Dimensions: 330 x 540 x 220 x 540
- Frontage: Paved
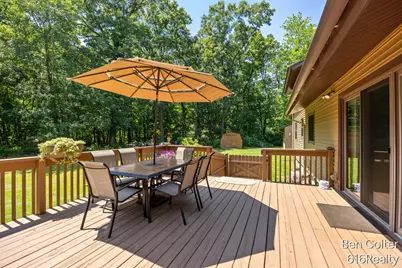
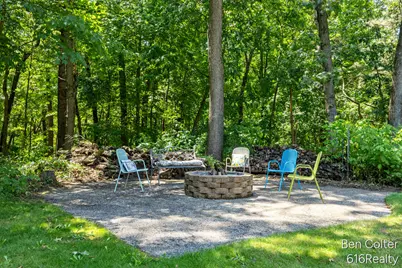
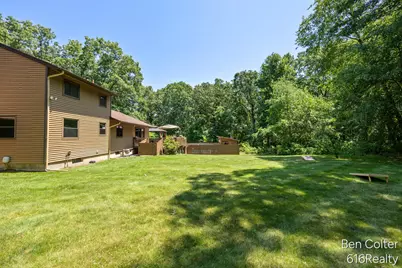
- Lot Features: Level, Recreational, Wooded, Cul-De-Sac
- Zoning: Res
Financial Considerations
- Tax Amount: $3,831
- Terms: Cash, FHA, VA Loan, Rural Development, MSHDA, Conventional
Disclosures and Reports
- Legal Description: PART NE 1/4 COM AT A PT ON N LINE OF S 66 FT OF W 1/2 NE 1/4 SD PT BEING 1653.15 FT S 89D 41M 30S W ALONG E&W 1/4 LINE & 65.4 FT N 00D 05M W FROM E 1/4 COR TH S 89D 41M 30S W ALONG SD N LINE 200.0 FT TH N 00D 05M W 550.26 FT TH N 89D 41M 30S E 178.70 FT TH ELY 78.93 FT ALONG A 100.0 FT RAD CURVE RT /LONG CHORD BEARS S 67D 41M 45S E 76.90 FT/ TH S 45D 05M E 80.0 FT TH S 44D 55M W 150.44 FT TH S 00D
- Property ID: 41-20-15-200-038
Listed by 616 Realty LLC, Benjamin D Colter