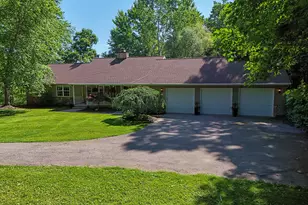
Full Property Details for 2850 Alden Hls Ct
General
- Sold For: $625,000
- HOA FEE: $200/month
- HOA FEE FREQ.: Semi-Annually
- Taxes: $7,781
- Status: Closed
- Type: Single Family
- Source: SWMRIC_MLS
- MLS ID: 26040156
- Added to Site: 54 day(s) ago
Interior
- Number of Rooms: 11
- Interior Features: Ceiling Fan(s), Garage Door Opener, Center Island, Eat-in Kitchen, Pantry
- Fireplace: Yes
- Number of Fireplaces: 1
- Fireplace(s): Living Room, Living Room
- Appliances: Dishwasher, Dryer, Microwave, Oven, Range, Refrigerator, Washer
Rooms
- Total Bathrooms: 3
- Full Bathrooms: 2
- Half Bathrooms: 1
Additional Information
- Shared Amenities: Playground, Trail(s)
Parking
- Garage: Yes
- Attached garage: Yes
- Garage Spaces: 3
- Parking Features: Garage Faces Front, Garage Door Opener, Attached
Location
- County: Kent
- Cross Streets: Alden Nash & Den Houter Valley
- Driving Directions: Lowell 131 Exit, North on Alden Nash, Turn left off of Alden Nash into subdivision, turn right onto Alden Hills Ct. Across from Lowell Township offices.
Community
- Association: Yes
- Assoc. Fees Include: Trash
Heating & Cooling
- Central air: Yes
- Air Conditioning: Yes
- Cooling Type: Central Air Conditioning
- Heating Type: Forced Air
Utilities
- Sewer: Septic Tank
- Water: Well
- Well: Yes
- Utility Description: Natural Gas Connected, Cable Connected
Structural Information
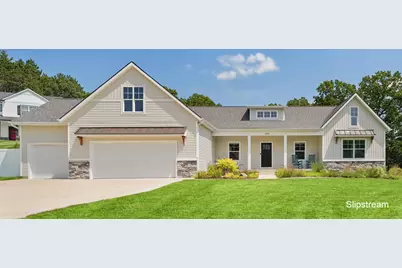
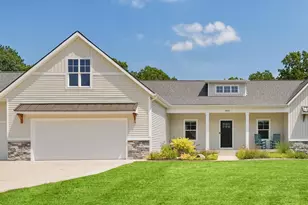
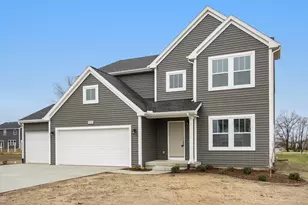
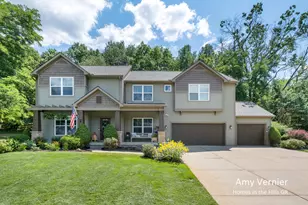
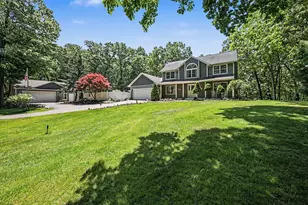
- Architectural Style: Ranch
- Construction: Stone, Vinyl Siding
- Basement: Yes
- Roof: Composition
- Stories/Levels: 1
- Square Feet: 2,192
- Living Area: 2,192 Sq. Ft.
- Year Built: 2022
Lot Features
- Lot Size (Acres): 0.96
- Lot Size (Sq. Ft.): 41,861
- Frontage: Paved
- Lot Features: Level, Recreational, Cul-De-Sac
- Zoning: Res
Financial Considerations
- Association Fee: $1,200
- Assoc Fee Freq.: Semi-Annually
- Tax Amount: $7,781.17
- Terms: Cash, VA Loan, Conventional
Disclosures and Reports
- Legal Description: 412011352014 UNIT 14 * ALDEN RIDGE CONDOMINIUM KENT COUNTY CONDOMINIUM SUBDIVISION PLAN NO. 1017 INSTRUMENT NO.20170309-0019970 SPLIT ON 10/26/2006 FROM 41-20-11-351-002, 41-20-11-376-005; SPLIT/COMBINED ON 05/09/2017 FROM 41-20-11-351-005, 41-20-14- 100-074;
- Property ID: 41-20-11-352-014
Listed by Keller Williams GR East, Jason R Carpenter and Candice Strehl
Sold by Bellabay Realty (North), Mickey Larson