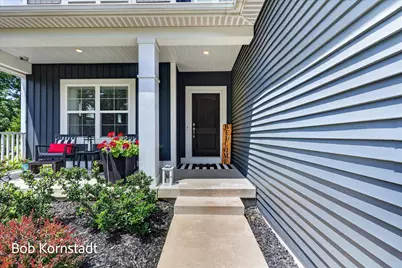
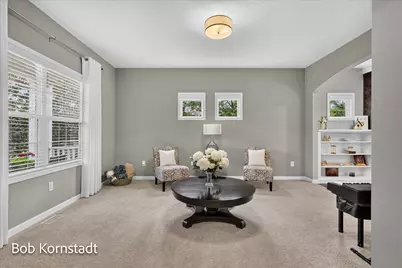
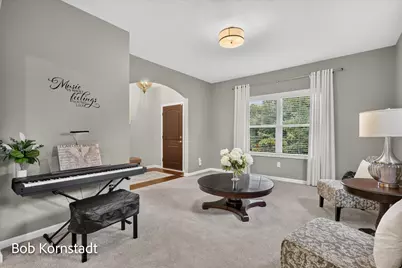
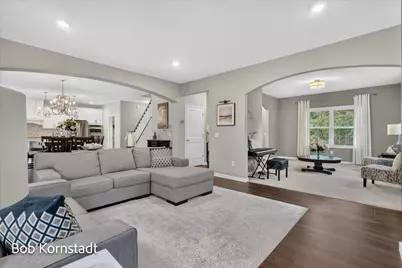
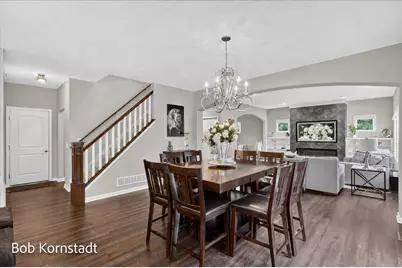
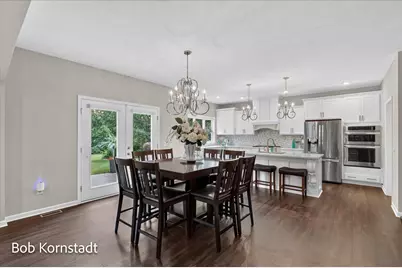
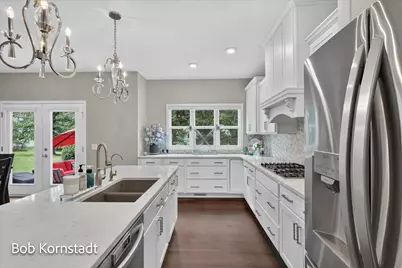
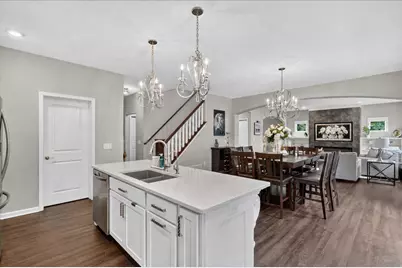
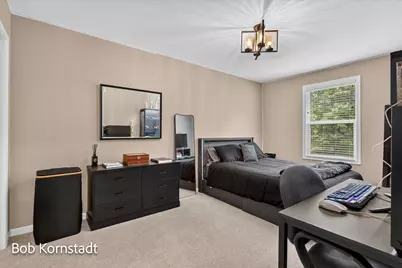
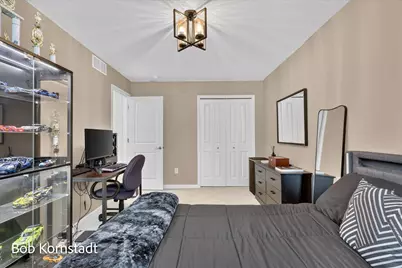
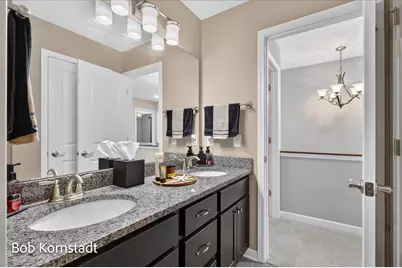
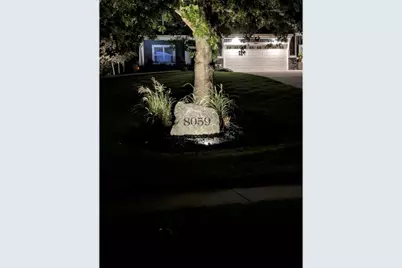
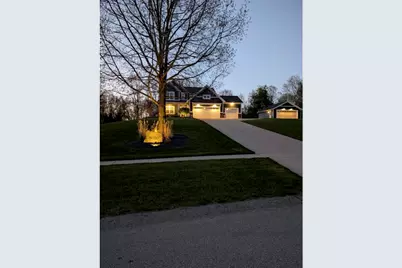
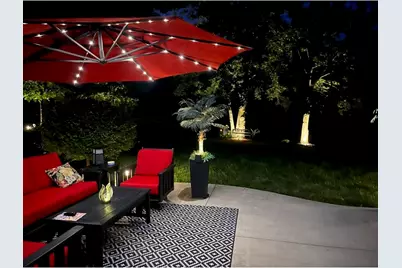
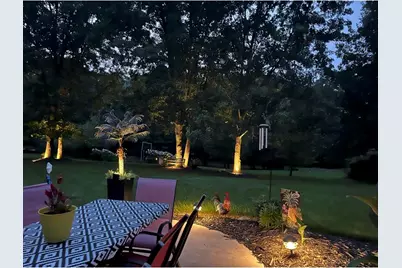
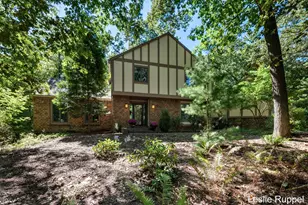
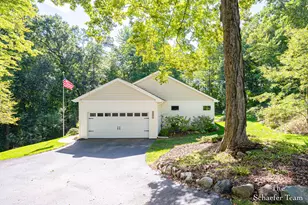
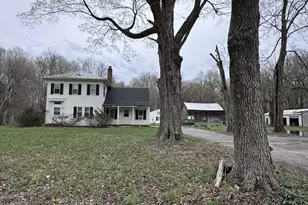
Full Property Details for 8059 Buttrick Ridge Trail SE
General
- Price: $847,900
- HOA FEE: $50/month
- HOA FEE FREQ.: Annually
- Taxes: $8,075
- Status: Pending
- Type: Single Family
- Source: SWMRIC_MLS
- MLS ID: 26034304
- Updated: 10/8/2026
- Added to Site: 95 day(s) ago
Interior
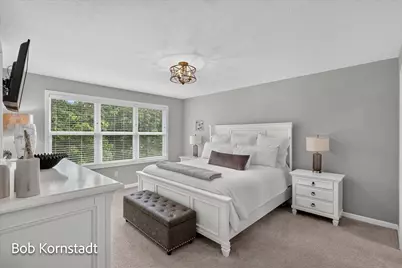
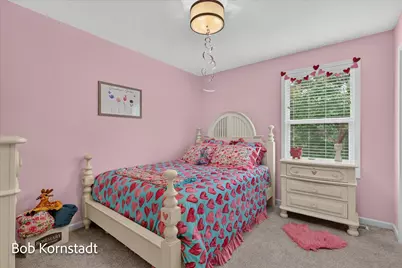
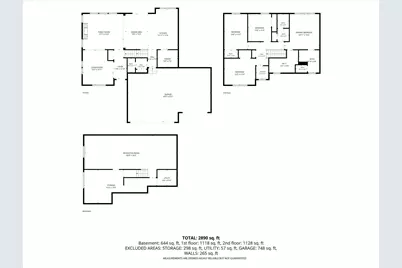
- Number of Rooms: 14
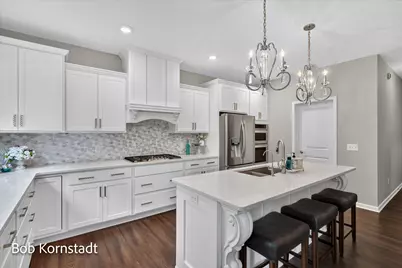
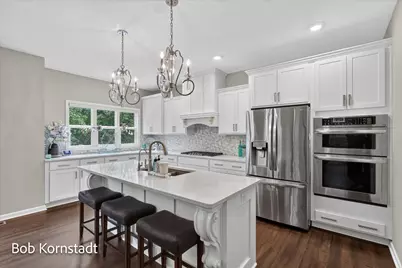
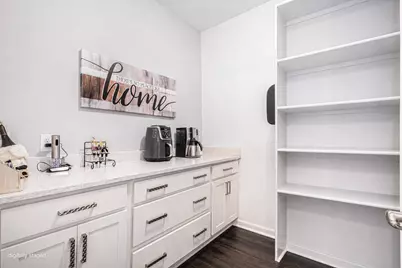
- Interior Features: Center Island, Pantry
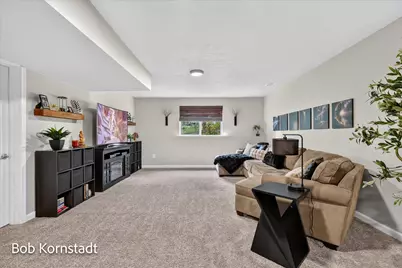
- Fireplace: Yes
- Number of Fireplaces: 1
- Fireplace(s): Living Room, Living Room
- Appliances: Humidifier, Iron Water FIlter, Dishwasher, Disposal, Dryer, Freezer, Microwave, Oven, Range, Refrigerator, Washer, Water Softener Owned
Rooms
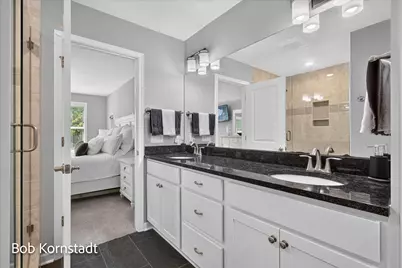
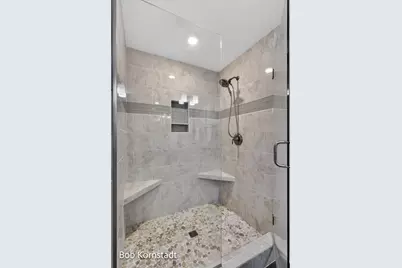
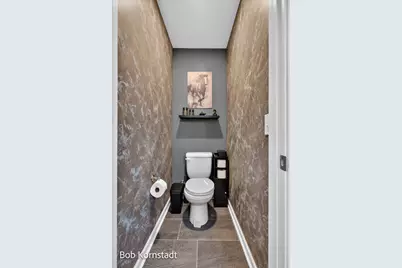
- Total Bathrooms: 3
- Full Bathrooms: 2
- Half Bathrooms: 1
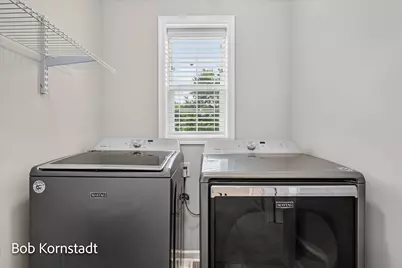
- Laundry: Gas Dryer Hookup, Laundry Room, Upper Level, Washer Hookup
Additional Information
Parking
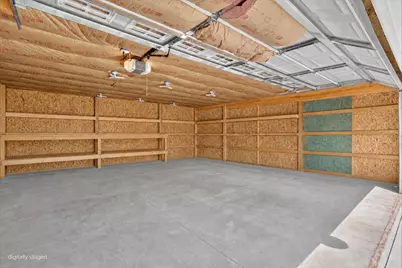
- Garage: Yes
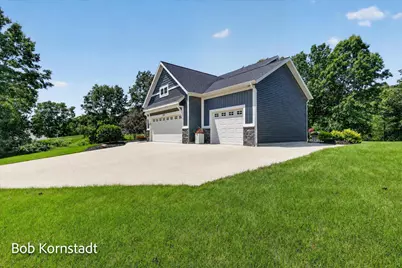
- Attached garage: Yes
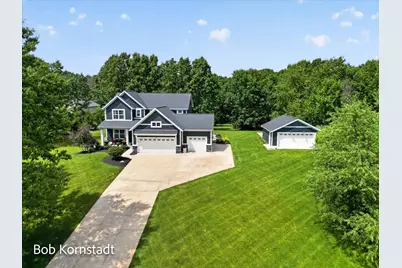
- Garage Spaces: 5
- Parking Features: Garage Faces Front, Garage Door Opener, Attached
Location
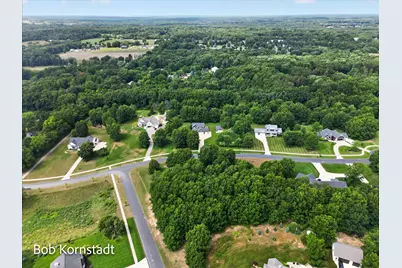
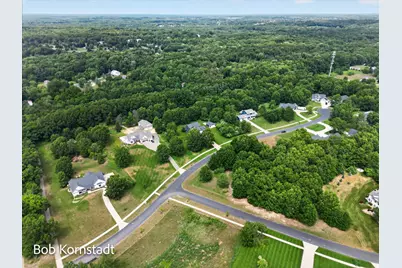
- County: Kent
- Cross Streets: 68th and Buttrick
- Driving Directions: Heading E on 68th turn N on Buttrick Ave SE, turn E on Buttrick Ridge Trail and home is on the North side of the road.
Community
- Association: Yes
- Assoc. Fees Include: Electricity, Snow Removal
Heating & Cooling
- Central air: Yes
- Air Conditioning: Yes
- Cooling Type: Central Air Conditioning
- Heating Type: Forced Air
Utilities
- Sewer: Septic Tank
- Water: Well
- Well: Yes
Structural Information
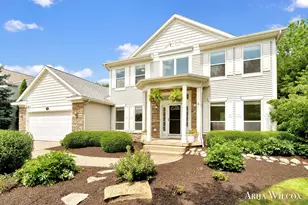
- Architectural Style: Traditional
- Construction: Stone, Vinyl Siding
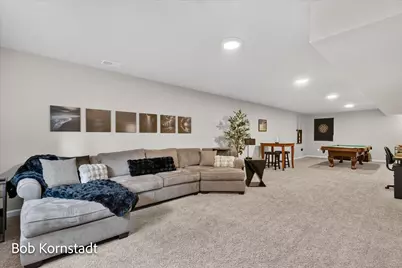
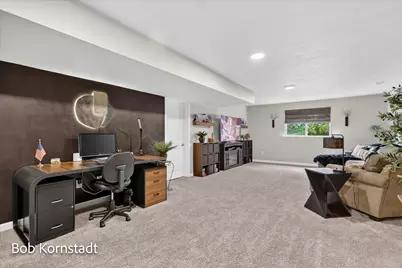
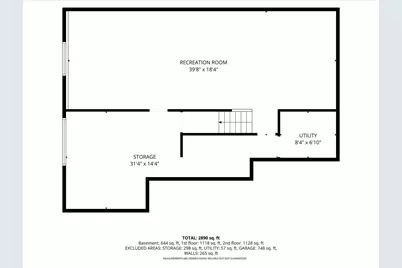
- Basement: Yes
- Roof: Shingle
- Windows: Window Treatments
- Stories/Levels: 3
- Square Feet: 2,939
- Living Area: 2,939 Sq. Ft.
- Year Built: 2019
Additional Structures
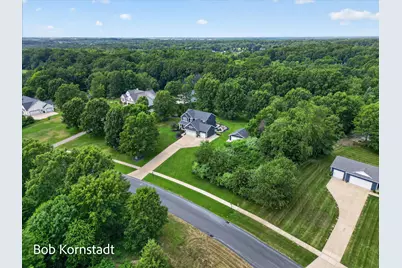
- Other Structures: Second Garage
Lot Features
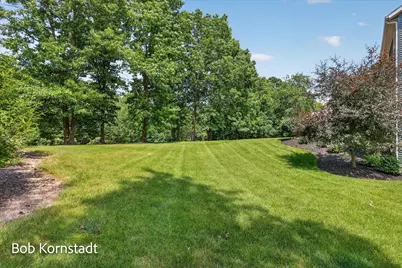
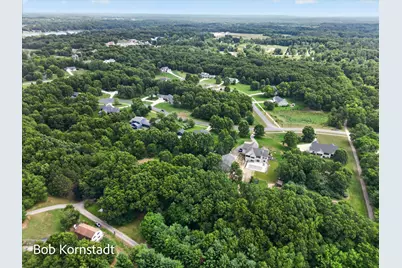
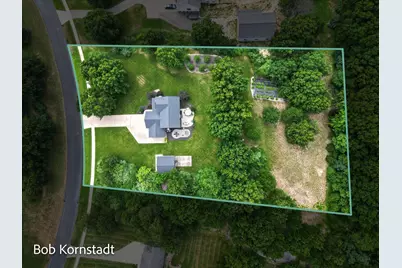
- Lot Size (Acres): 2
- Lot Size (Sq. Ft.): 88,771
- Lot Dimensions: 227 x 405 x 225 x 390
- Frontage: Paved
- Zoning: RR
Financial Considerations
- Association Fee: $600
- Assoc Fee Freq.: Annually
- Tax Amount: $8,075
- Terms: Cash, VA Loan, Conventional
Disclosures and Reports
- Legal Description: 412302304013 UNIT 13 * BUTTRICK RIDGE KENT COUNTY CONDOMINIUM SUBDIVISION PLAN NO.1041 INSTRUMENT NO.20171023-0089266 SPLIT/COMBINED ON 10/30/2017 FROM 41-23-02-301-001, 41-23-02-351-001;
- Property ID: 41-23-02-304-013
Listed by City2Shore Arete Collection Inc, Robert Kornstadt