![[Address not provided], Alto, MI 49302 - Photo 2](https://m1.cbhomes.com/p/240/26054336/a80f257D0995401/pds23tp.webp)
![[Address not provided], Alto, MI 49302 - Photo 3](https://m.cbhomes.com/p/240/26054336/48B06C9666024e2/pds23tp.webp)
![[Address not provided], Alto, MI 49302 - Photo 4](https://m1.cbhomes.com/p/240/26054336/62b6ffAD89d74b1/pds23tp.webp)
![[Address not provided], Alto, MI 49302 - Photo 5](https://m.cbhomes.com/p/240/26054336/c9B203c941b9470/pds23tp.webp)
![[Address not provided], Alto, MI 49302 - Photo 6](https://m1.cbhomes.com/p/240/26054336/622E4A754FAA48A/pds23tp.webp)
![[Address not provided], Alto, MI 49302 - Photo 7](https://m.cbhomes.com/p/240/26054336/7d0Cb32E48bb449/pds23tp.webp)
![[Address not provided], Alto, MI 49302 - Photo 8](https://m1.cbhomes.com/p/240/26054336/5ba2f6799C4f44F/pds23tp.webp)
![[Address not provided], Alto, MI 49302 - Photo 9](https://m.cbhomes.com/p/240/26054336/4AC3a36F6A16433/pds23tp.webp)
![[Address not provided], Alto, MI 49302 - Photo 10](https://m1.cbhomes.com/p/240/26054336/5476e218232A4e0/pds23tp.webp)
![[Address not provided], Alto, MI 49302 - Photo 11](https://m.cbhomes.com/p/240/26054336/086097fa03f5440/pds23tp.webp)
![[Address not provided], Alto, MI 49302 - Photo 12](https://m1.cbhomes.com/p/240/26054336/327918Ac2CD64a9/pds23tp.webp)
![[Address not provided], Alto, MI 49302 - Photo 13](https://m.cbhomes.com/p/240/26054336/858604D1fC0b482/pds23tp.webp)
![[Address not provided], Alto, MI 49302 - Photo 14](https://m1.cbhomes.com/p/240/26054336/54D3c214c164497/pds23tp.webp)
![[Address not provided], Alto, MI 49302 - Photo 15](https://m.cbhomes.com/p/240/26054336/4B86fB609c894b7/pds23tp.webp)
![[Address not provided], Alto, MI 49302 - Photo 16](https://m1.cbhomes.com/p/240/26054336/077D5524CCa04c5/pds23tp.webp)
![[Address not provided], Alto, MI 49302 - Photo 17](https://m.cbhomes.com/p/240/26054336/5C6F622398B0440/pds23tp.webp)
![[Address not provided], Alto, MI 49302 - Photo 18](https://m1.cbhomes.com/p/240/26054336/c4AD177149E54D1/pds23tp.webp)
![[Address not provided], Alto, MI 49302 - Photo 19](https://m.cbhomes.com/p/240/26054336/bC98D69bE145499/pds23tp.webp)
![[Address not provided], Alto, MI 49302 - Photo 20](https://m1.cbhomes.com/p/240/26054336/64b223A4469B41F/pds23tp.webp)
![[Address not provided], Alto, MI 49302 - Photo 21](https://m.cbhomes.com/p/240/26054336/F6986Fa3F80a4B9/pds23tp.webp)
![[Address not provided], Alto, MI 49302 - Photo 22](https://m1.cbhomes.com/p/240/26054336/dafDB2c14D0e414/pds23tp.webp)
![[Address not provided], Alto, MI 49302 - Photo 23](https://m.cbhomes.com/p/240/26054336/7a35468a03ec46a/pds23tp.webp)
![[Address not provided], Alto, MI 49302 - Photo 24](https://m1.cbhomes.com/p/240/26054336/6f10cb821DC34C0/pds23tp.webp)
![[Address not provided], Alto, MI 49302 - Photo 25](https://m.cbhomes.com/p/240/26054336/9715b3a0DBe3453/pds23tp.webp)
![[Address not provided], Alto, MI 49302 - Photo 26](https://m1.cbhomes.com/p/240/26054336/8b1DA34AdA5B4ee/pds23tp.webp)
![[Address not provided], Alto, MI 49302 - Photo 27](https://m.cbhomes.com/p/240/26054336/09A02Be88D1D49C/pds23tp.webp)
![[Address not provided], Alto, MI 49302 - Photo 28](https://m1.cbhomes.com/p/240/26054336/26AB348D8f214c9/pds23tp.webp)
![[Address not provided], Alto, MI 49302 - Photo 29](https://m.cbhomes.com/p/240/26054336/Bac16E0f474545b/pds23tp.webp)
![[Address not provided], Alto, MI 49302 - Photo 30](https://m1.cbhomes.com/p/240/26054336/FdcCB775DB9B4b8/pds23tp.webp)
![[Address not provided], Alto, MI 49302 - Photo 31](https://m.cbhomes.com/p/240/26054336/dfE84C0542824d9/pds23tp.webp)
![[Address not provided], Alto, MI 49302 - Photo 32](https://m1.cbhomes.com/p/240/26054336/Faba34F66d4c456/pds23tp.webp)
![[Address not provided], Alto, MI 49302 - Photo 33](https://m.cbhomes.com/p/240/26054336/9334C0532C3e4DF/pds23tp.webp)
![[Address not provided], Alto, MI 49302 - Photo 34](https://m1.cbhomes.com/p/240/26054336/88f68cF5dA734c3/pds23tp.webp)
![[Address not provided], Alto, MI 49302 - Photo 35](https://m.cbhomes.com/p/240/26054336/ea5BecE655d24a5/pds23tp.webp)
![[Address not provided], Alto, MI 49302 - Photo 36](https://m1.cbhomes.com/p/240/26054336/ebB7CCB6B58b432/pds23tp.webp)
![[Address not provided], Alto, MI 49302 - Photo 37](https://m.cbhomes.com/p/240/26054336/B28A7481DE954a4/pds23tp.webp)
![[Address not provided], Alto, MI 49302 - Photo 38](https://m1.cbhomes.com/p/240/26054336/A900Dd50342d44c/pds23tp.webp)
![[Address not provided], Alto, MI 49302 - Photo 39](https://m.cbhomes.com/p/240/26054336/dA3c7Ca2Bd1c408/pds23tp.webp)
![[Address not provided], Alto, MI 49302 - Photo 40](https://m1.cbhomes.com/p/240/26054336/74f6AFd4B2694a6/pds23tp.webp)



Date
Details
Price
Change
Source
10/12/2026
Listed
$350,000
—
MLS
Disclaimer: Historical sales information is derived from public records provided by the county offices. Information is not guaranteed and should be independently verified.

This is a carousel with tiles that activate property listing cards. Use the previous and next buttons to navigate.
![[Address not provided], Alto, MI 49302 - Photo 1](https://m1.cbhomes.com/p/240/26054336/1107265400f94Df/pds23tp.webp)
$350,000 Just Listed
This is a carousel with tiles that activate property listing cards. Use the previous and next buttons to navigate.
Listed by Success Realty West Michigan, Susan Kazma and Success Realty West Michigan, Biancha M Flater
Susan Kazma
Success Realty West Michigan
Biancha M Flater
Success Realty West Michigan

 NMLS#: 1598647
| Name | Grades | Distance |
|---|---|---|
Kettle Lake Elementary School 8451 Garbow Drive Southeast, Alto, MI 49302 | K-4 | 1.2 mi |
Kraft Meadows Middle School 9230 Kraft Avenue Southeast, Caledonia, MI 49316 | 5-6 | 3.9 mi |
Duncan Lake Early Childhood Center 9751 Duncan Lake Avenue Southeast, Caledonia, MI 49316 | K-PK | 4.4 mi |
Duncan Lake Middle School 9757 Duncan Lake Avenue Southeast, Caledonia, MI 49316 | 7-8 | 4.5 mi |
Caledonia High School 9050 Kraft Avenue Southeast, Caledonia, MI 49316 | 9-12 | 3.8 mi |
Home Warranty : Included
This is a carousel with tiles that activate property listing cards. Use the previous and next buttons to navigate.
This is a carousel with tiles that activate property listing cards. Use the previous and next buttons to navigate.

This is a carousel with tiles that activate property listing cards. Use the previous and next buttons to navigate.
This is a carousel with tiles that activate property listing cards. Use the previous and next buttons to navigate.
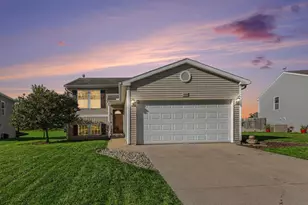
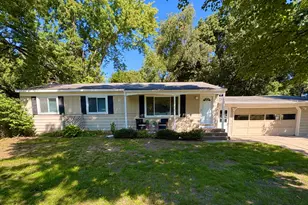
MLS# 26054336, Alto, MI 49302 (MLS# 26054336) is a Single Family property with 3 bedrooms and 2 full bathrooms. MLS# 26054336 is currently listed for $350,000 and was received on October 12, 2026. Want to learn more about MLS# 26054336? Do you have questions about finding other Single Family real estate for sale in Alto? You can browse all Alto real estate or contact a Coldwell Banker agent to request more information.