This is a carousel with tiles that activate property listing cards. Use the previous and next buttons to navigate.
1/75
$899,900
This is a carousel with tiles that activate property listing cards. Use the previous and next buttons to navigate.
1/75
Property Description
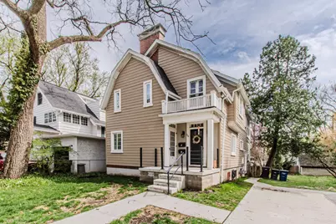
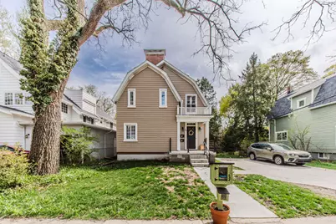
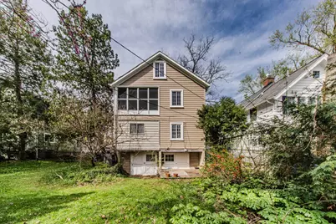
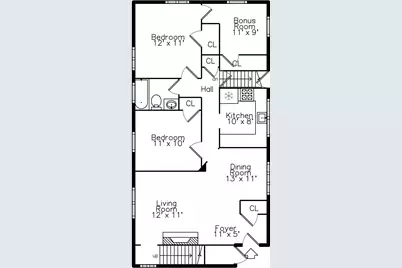
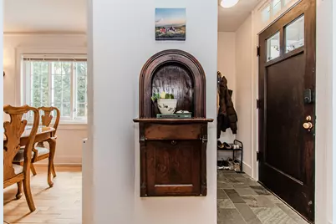
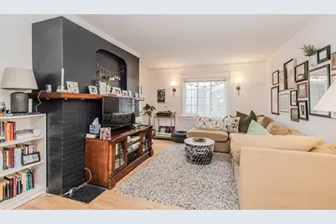
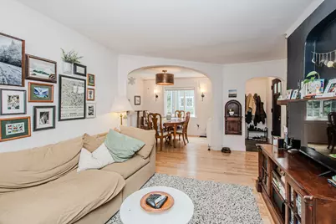
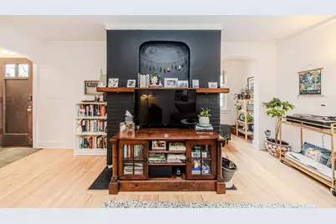
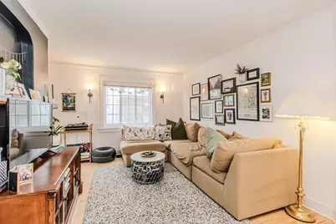
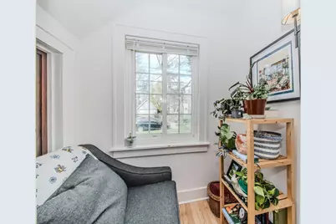
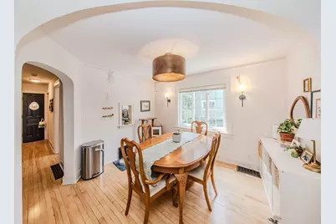
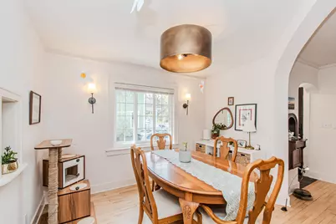
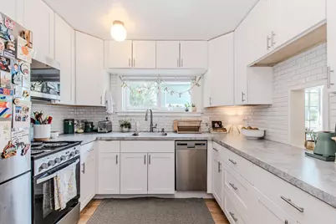
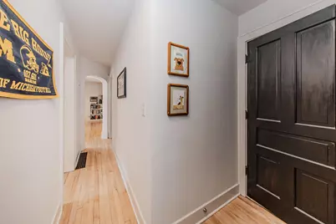
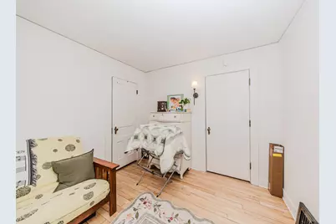
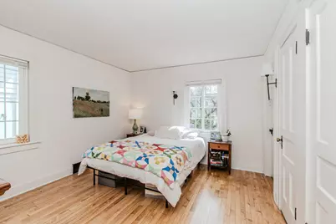
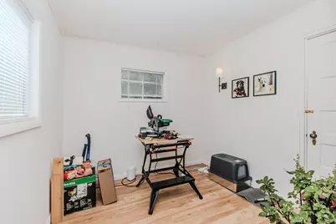
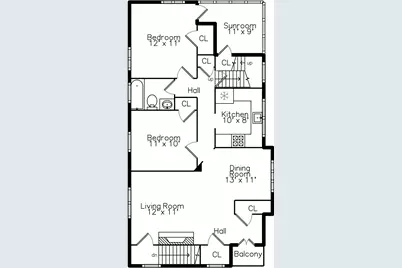
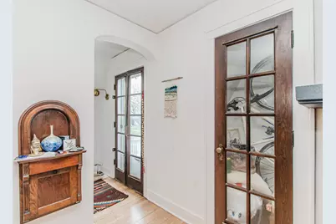
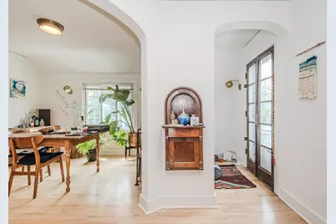
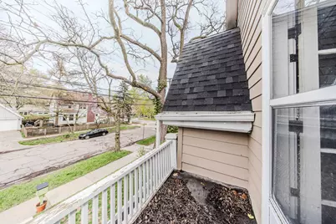
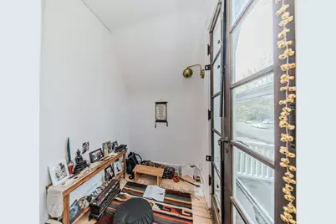
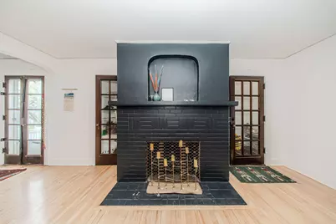
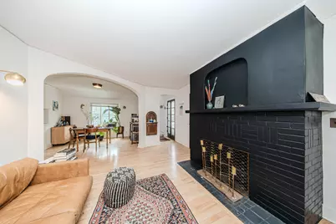
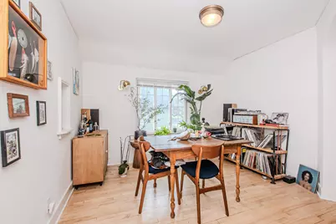
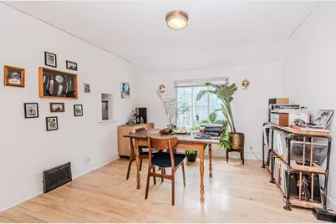
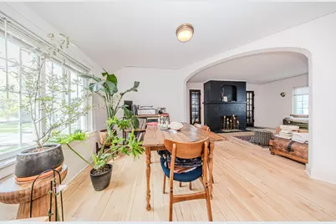
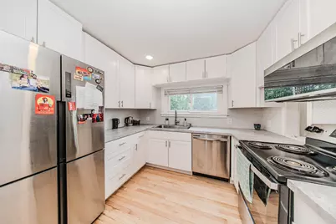
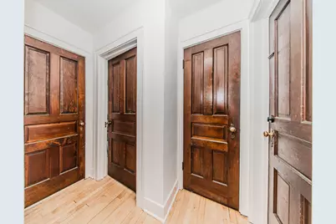
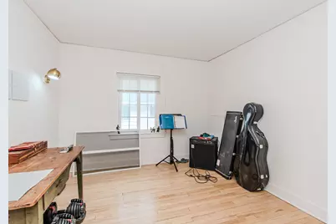
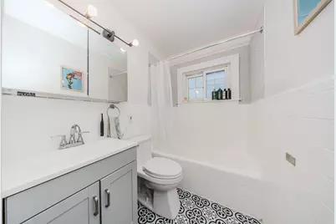
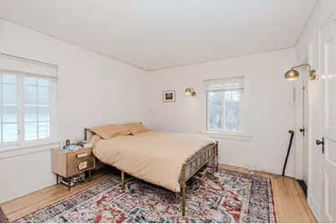
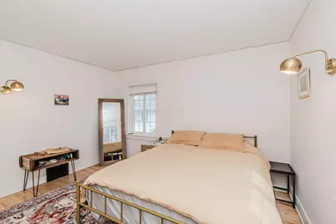
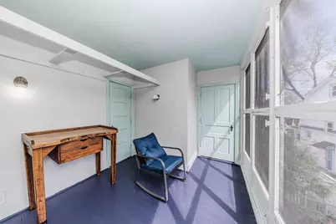
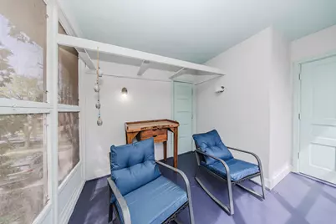
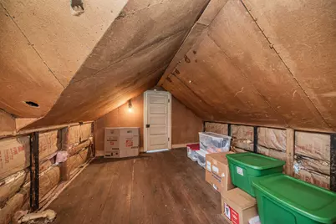
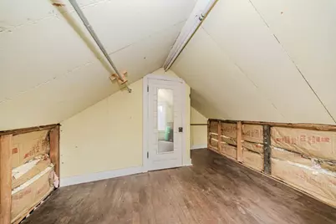
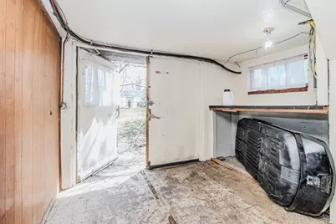
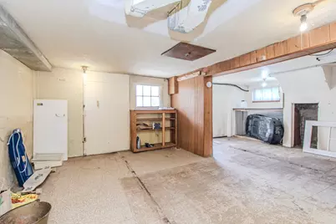
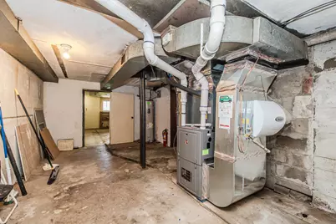
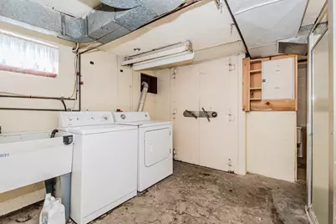
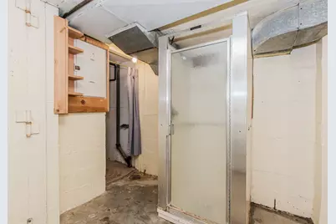
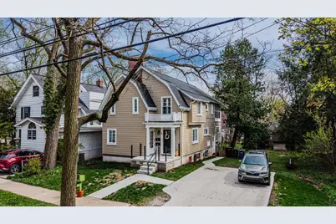
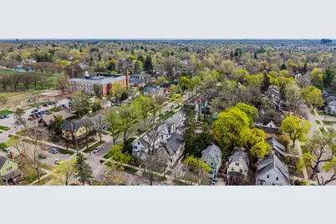
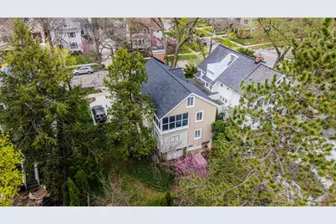
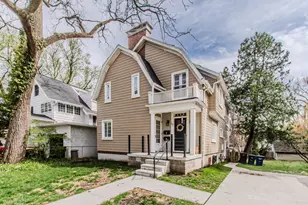
Incredibe and rare opportunity--completely renovated DUPLEX in the heart of Upper Burns Park! If you're dreaming of a future move to Ann Arbor but need time, this is your chance. Perhaps you'd like to live in one unit and rent out the other to offset costs, or you envision a multi-generational home where each family member has their own private space. Nestled in the coveted residential area of Upper Burns Park, just steps from the park and elementary school, this meticulously renovated duplex is a rare find! Each unit--nearly 1100 sq.ft--features two bedrooms, one bath, and all the charm of the 1920's, fully updated from top to bottom. Arched entryways, built-in niches, refinished original hardwood floors, and gorgeous brick fireplaces (currently for decorative use) add timeless class. The kitchens boast 42 inch craftsman inspired cabinets, subway tile backsplash, newer stainless steel appliances, and Home Energy Score of 1. Download report at osi.a2gov.org/herd. a peekaboo cutout to the formal dining room. Each bedroom offers ample closet space, and the first floor unit includes a connected three-seasons room off of the back bedroom, perfect for a home office or a hobby space. Both updated bathrooms showcase decorative tile flooring, and a tub/shower combo with tile surround. Upstairs, enjoy a screened porch (off of the back bedroom) overlooking the serene backyard. The finished attic provides additional storage space, and the walkout basement could be converted to a 3rd unit. It has a shower, toilet, and a laundry area with a built in utility sink. It also provides plenty of work spaces and even has a walk-in safe/vault. The deep backyard is a garden lovers dream and includes a completely fenced raised garden bed area, and a historic outbuilding that is older than the house itself. A brand new concrete driveway, front porch with horizontal wire railing, brand new roof (one year), HVAC system (2020), and newer siding are additional updates that have been made. This location truly can't be beat..minutes from Downtown Ann Arbor and the University of Michigan Hospital and campus. The future owner is able to claim partial homestead taxes if living in one of the units. Don't wait..this property is a true unicorn!
Full Property Details
Full Property Details for 1324 Wells St
General
- Price: $899,900
- Taxes: $26,120
- Status: Active
- Type: Single Family
- Source: SWMRIC_MLS
- MLS ID: 26016837
- Updated: 4/28/2026
- Added to Site: 34 day(s) ago
Interior
- Number of Rooms: 10
- Interior Features: Broadband
- Fireplace: Yes
- Number of Fireplaces: 2
- Fireplace(s): Family Room, Family Room
- Appliances: Dishwasher, Disposal, Dryer, Microwave, Oven, Refrigerator, Washer
Rooms
Bathrooms
- Total Bathrooms: 3
- Full Bathrooms: 3
Bedrooms
- Total Bedrooms: 4
Other Rooms
- Laundry: Electric Dryer Hookup, Gas Dryer Hookup, In Basement, Lower Level, Sink, Washer Hookup
Exterior
- Exterior Features: Balcony, Screened Porch
Location
- County: Washtenaw
- Subdivision: Burns Park
- Cross Streets: Packard and Wells
- Driving Directions: Packard to Wells
Heating & Cooling
- Central air: Yes
- Air Conditioning: Yes
- Cooling Type: Central Air Conditioning
- Heating Type: Forced Air
Utilities
- Sewer: Public
- Water: Public
- Cable Available: Yes
- Utility Description: Phone Available, Natural Gas Available, Electricity Available, Cable Available, Phone Connected, Natural Gas Connected, Cable Connected, Storm Sewer
Structural Information
- Architectural Style: Colonial
- Construction: HardiPlank Type, Other
- Basement: Yes
- Roof: Shingle
- Windows: Screens
- Stories/Levels: 2
- Square Feet: 2,104
- Living Area: 2,104 Sq. Ft.
- Year Built: 1927
Lot Features
- Lot Size (Acres): 0.18
- Lot Size (Sq. Ft.): 7,841
- Lot Dimensions: 64 x 123
- Frontage: Paved
- Lot Features: Level, Sidewalk
- Zoning: R2A
Financial Considerations
- Tax Amount: $26,120
- Terms: Cash, Conventional
Disclosures and Reports
- Legal Description: LOT 28 EBERBACHS ADDITION
- Property ID: 09-09-33-230-015
Listed by The Charles Reinhart Company, Julie Picknell

Get Pre-Approved Today
Get a Great Insurance Rate
Schools
Schools serving 1324 Wells St
School District:Ann Arbor Public Schools
| Name | Grades | Distance |
|---|---|---|
Burns Park Elementary School 1414 Wells Street, Ann Arbor, MI 48104 | K-5 | 0.1 mi |
Ann Arbor Preschool and Family Center 2775 Boardwalk Drive, Ann Arbor, MI 48104 | PK- | 1.3 mi |
Tappan Middle School 2251 East Stadium Boulevard, Ann Arbor, MI 48104 | 6-8 | 0.8 mi |
Pioneer High School 601 West Stadium Boulevard, Ann Arbor, MI 48103 | 9-12 | 1.1 mi |
Disclaimer:
School attendance boundaries provided by ATTOM Data Solutions and are for reference only. Contact the school directly to verify enrollment eligibility.
Price & Sales History for 1324 Wells St
Date
Details
Price
Change
Source
4/26/2026
Listed
$899,900
—
MLS
Disclaimer: Historical sales information is derived from public records provided by the county offices. Information is not guaranteed and should be independently verified.
Estimate the Cost
Estimate the Cost for 1324 Wells St
1324 Wells Street, Ann Arbor, MI 48104 (MLS# 26016837) is a Single Family property with 4 bedrooms and 3 full bathrooms. 1324 Wells Street is currently listed for $899,900 and was received on April 26, 2026. Want to learn more about 1324 Wells Street? Do you have questions about finding other Single Family real estate for sale in Ann Arbor? You can browse all Ann Arbor real estate or contact a Coldwell Banker agent to request more information.