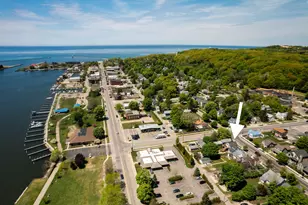
This is a carousel with tiles that activate property listing cards. Use the previous and next buttons to navigate.
1/1
$602,000
This is a carousel with tiles that activate property listing cards. Use the previous and next buttons to navigate.
1/1
Property Description
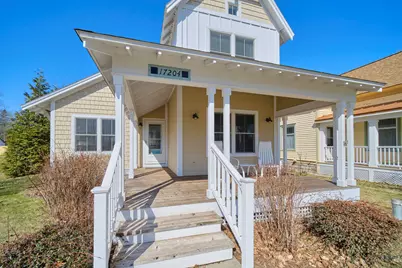
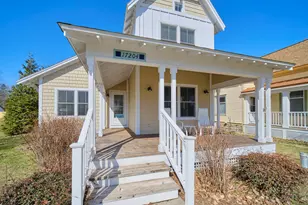
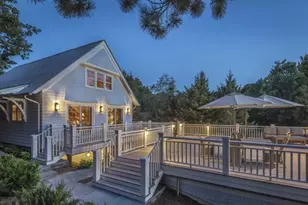
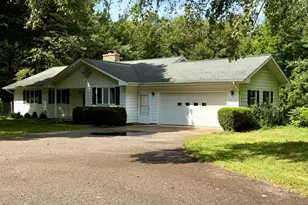
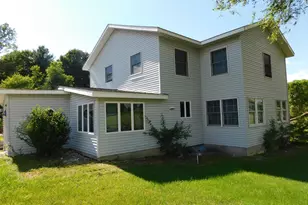
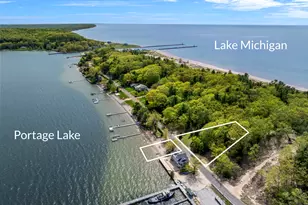
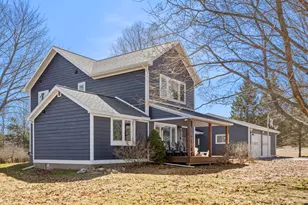
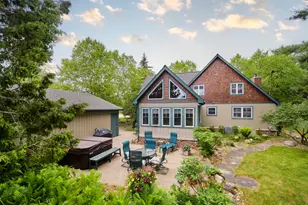
This 2006 built ''Craftsman-inspired'' cottage is perfect as a year-round home, getaway or amazing vacation rental! Quiet neighborhood just 4 blocks from a gorgeous Lake Michigan beach. Impeccable maintenance & top quality improvements make this 4 bed, 2 1/2 bath home still feel like new. Open floor plan, high vaulted ceilings, gas fireplace that is enjoyed from living room, dining and kitchen, 3/4'' hickory floors, main floor primary bedroom & full bath. Hickory island kitchen has newer stainless steel appliances. Laundry on main and lower levels. Upstairs has 2 bedrooms, walk-in closets & full bath. Great arrangement for family or guest privacy! Lower level has natural light in large family room, a laundry/half bath combo and 4th bedroom (egress window just outside bedroom). Outside features covered front porch, screened back porch, paved walkways, arbor, white vinyl fencing, underground sprinkling, perennials, RV pad & plug, generator wiring & 2 car garage w/room above. Special!
Full Property Details
Full Property Details for 17204 5th St
General
- Sold For: $602,000
- Taxes: $18
- Status: Closed
- Type: Single Family
- Source: SWMRIC_MLS
- MLS ID: 26016430
- Added to Site: 95 day(s) ago
Interior
- Number of Rooms: 6
- Interior Features: Ceiling Fan(s), Garage Door Opener, Center Island
- Fireplace: Yes
- Number of Fireplaces: 1
- Fireplace(s): Formal Dining Room, Living Room, Formal Dining, Living Room
- Appliances: Dishwasher, Disposal, Dryer, Freezer, Microwave, Oven, Range, Refrigerator, Washer, Water Softener Rented
Rooms
Bathrooms
- Total Bathrooms: 3
- Full Bathrooms: 2
- Half Bathrooms: 1
Bedrooms
- Total Bedrooms: 4
Parking
- Garage: Yes
- Garage Spaces: 2
- Parking Features: Detached
Location
- County: Manistee
- Cross Streets: Mill Street
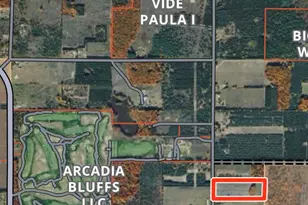
- Driving Directions: M-22 to Arcadia. Turn west onto Lake Street. At first corner turn south to house on west side of street.
Heating & Cooling
- Central air: Yes
- Air Conditioning: Yes
- Cooling Type: Central Air Conditioning
- Heating Type: Forced Air
Utilities
- Sewer: Septic Tank
- Water: Well
- Well: Yes
- Utility Description: Natural Gas Connected, Cable Connected
Structural Information
- Architectural Style: Craftsman
- Construction: HardiPlank Type
- Basement: Yes
- Roof: Composition, Metal
- Stories/Levels: 2
- Square Feet: 2,706
- Living Area: 2,706 Sq. Ft.
- Year Built: 2006
Lot Features
- Lot Size (Acres): 0.15
- Lot Size (Sq. Ft.): 6,534
- Frontage: Paved
- Lot Features: Level
Financial Considerations
- Tax Amount: $18
- Terms: Cash, FHA, VA Loan, Conventional
Disclosures and Reports
- Legal Description: VILLAGE OF ARCADIA LOT 10 BLK. 8. Closing is subject to seller having found suitable housing downstate.
- Property ID: 01-600-067-50
Listed by RE/MAX Bayshore Manistee, Margie Zaccanelli
Sold by Century 21 Northland, Kari King

Get Pre-Approved Today
Schools
Schools serving 17204 5th St
School District:Onekama Consolidated Schools
| Name | Grades | Distance |
|---|---|---|
Onekama Middle/High School 5016 Main Street, Onekama, MI 49675 | K-12 | 9 mi |
Disclaimer:
School attendance boundaries provided by ATTOM Data Solutions and are for reference only. Contact the school directly to verify enrollment eligibility.
Price & Sales History for 17204 5th St
Date
Details
Price
Change
Source
6/05/2026
Sold
$602,000
0.58%
MLS
4/18/2026
Listed
$598,500
—
MLS
Disclaimer: Historical sales information is derived from public records provided by the county offices. Information is not guaranteed and should be independently verified.
17204 5th Street, Arcadia, MI 49613 (MLS# 26016430) is a Single Family property that was sold at $602,000 on June 05, 2026. Want to learn more about 17204 5th Street? Do you have questions about finding other Single Family real estate for sale in Arcadia? You can browse all Arcadia real estate or contact a Coldwell Banker agent to request more information.