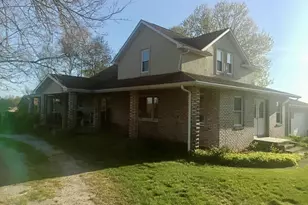
Full Property Details for 11023 S Roby Lake Dr
General
- Price: $540,000
- Taxes: $3,141
- Status: Active
- Type: Single Family
- Source: SWMRIC_MLS
- MLS ID: 26044325
- Updated: 10/5/2026
- Added to Site: 50 day(s) ago
Interior
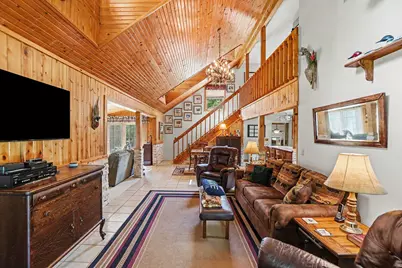
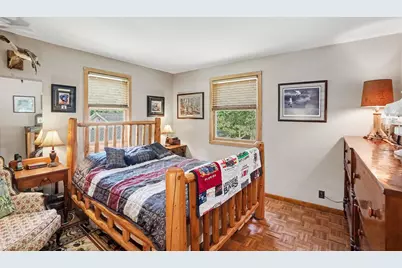
- Number of Rooms: 12
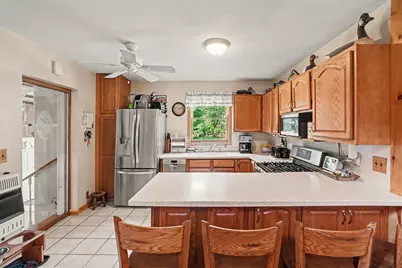
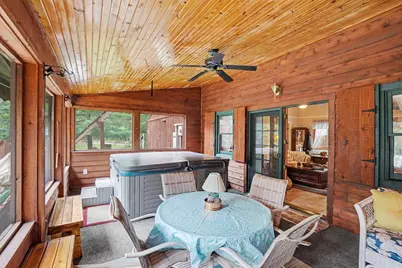
- Interior Features: Ceiling Fan(s), Broadband, Garage Door Opener, Hot Tub Spa, LP Tank Owned, Eat-in Kitchen, Pantry
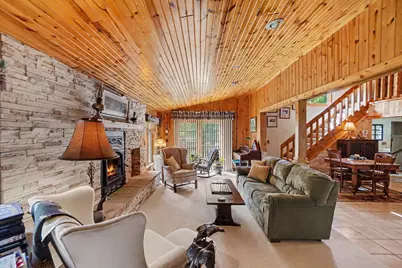
- Fireplace: Yes
- Number of Fireplaces: 3
- Fireplace(s): Gas/Wood Stove, Den, Living Room, Primary Bedroom, Gas/Wood Stove, Den, Living Room, Primary Bedroom
- Appliances: Humidifier, Bar Fridge, Dishwasher, Disposal, Double Oven, Dryer, Freezer, Microwave, Range, Refrigerator, Washer, Water Softener Owned
Rooms
- Total Bathrooms: 3
- Full Bathrooms: 3
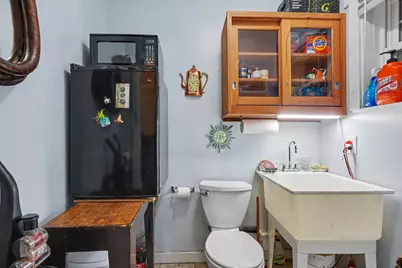
- Laundry: Electric Dryer Hookup, Laundry Room, Main Level, Washer Hookup
Additional Information
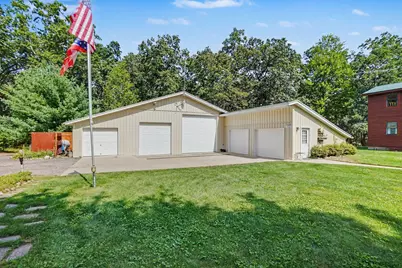
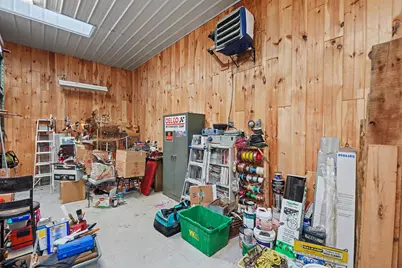
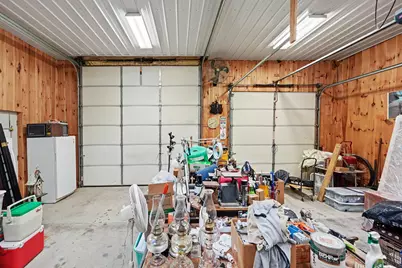
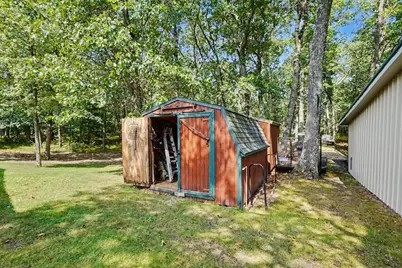
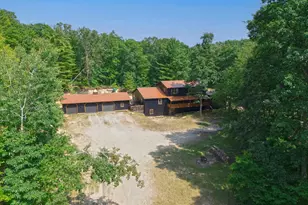
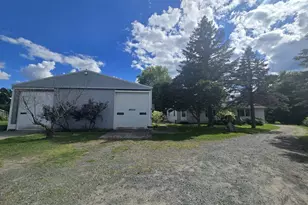
- Equipment: Second Garage, Shed(s), Pole Barn
Exterior
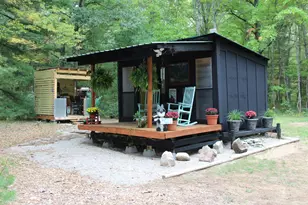
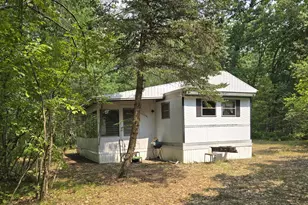
- Exterior Features: Screened Porch
Parking
- Garage: Yes
- Garage Spaces: 2
- Parking Features: Garage Faces Front, Garage Door Opener, Detached
Location
- County: Lake
- Cross Streets: Branch Road and 96th Street
- Driving Directions: Take US-131 N, E 13 Mile Rd, E 14 Mile Rd, M-37 N and W 76th St to S Birchwood Dr in Lake Township
Heating & Cooling
- Central air: Yes
- Air Conditioning: Yes
- Cooling Type: Central Air Conditioning
- Heating Type: Forced Air, Heat Pump, Hot Water, Outdoor Furnace, Space Heater, Wood
Utilities
- Sewer: Septic Tank
- Water: Private Water, Well
- Well: Yes
- Cable Available: Yes
- Utility Description: Cable Available, Phone Connected, Extra Well
Structural Information
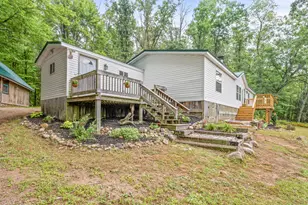
- Construction: Wood Siding
- Basement: Yes
- Roof: Aluminum
- Windows: Screens, Replacement, Window Treatments
- Stories/Levels: 2
- Square Feet: 2,400
- Living Area: 2,400 Sq. Ft.
- Year Built: 1988
Additional Structures
- Other Structures: Second Garage, Shed(s), Pole Barn
Lot Features
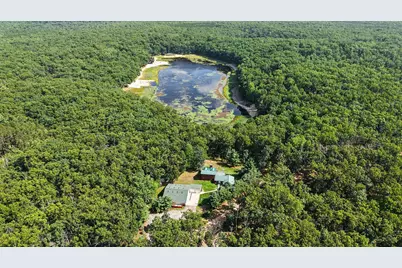
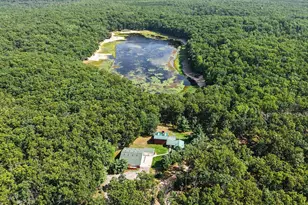
- Lot Size (Acres): 13.6
- Lot Size (Sq. Ft.): 592,416
- Lot Dimensions: 300 x 870 x 64 x 33 x 44 x 771
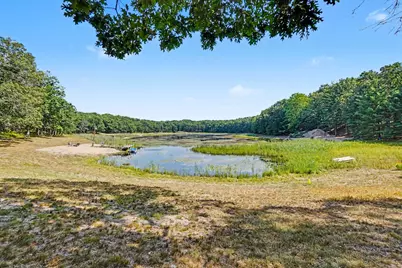
- Lot Features: Recreational, Tillable, Wooded, Rolling Hills, Ravine, Adj to Public Land
Water Features
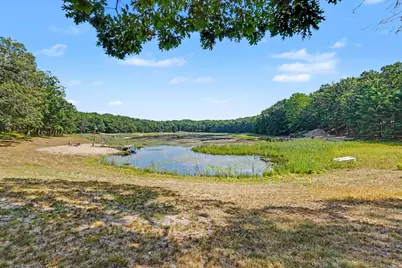
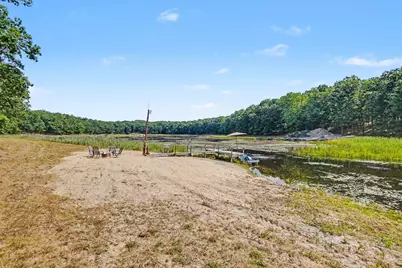
- Water Front: Yes
- Water Front Desc.: Lake
- Lake Front: Yes
Financial Considerations
- Tax Amount: $3,141
- Terms: Cash, Conventional
Disclosures and Reports
- Legal Description: L32 5 PAR B PT NE 1/4 NW 1/4 BEG 1048' W N 1/4 COR TH W 300', S 870', N 64 DEG 26' 05" E 777', N 33 DEG 30' 30" E 112' ALG ROBY LK, N 89 DEG 44'40" E 267' ALG SHORE LN TH N 60 DEG 15'35" W 888' TO POB SE 32 T17N R14W. 13.6 A M/L
- Property ID: 13-032-003-00
Listed by Berkshire Hathaway HomeServices Michigan Real Estate (Rock), Karen A Metchikoff