This is a carousel with tiles that activate property listing cards. Use the previous and next buttons to navigate.
1/54
$525,000
This is a carousel with tiles that activate property listing cards. Use the previous and next buttons to navigate.
1/54
Property Description
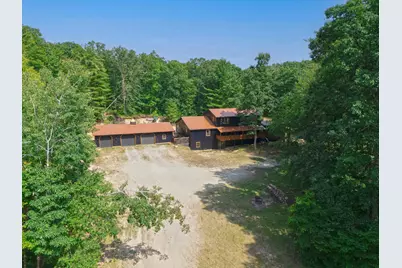
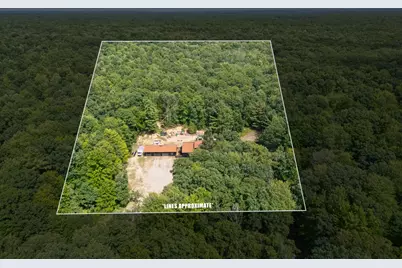
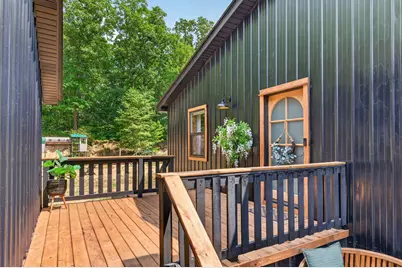
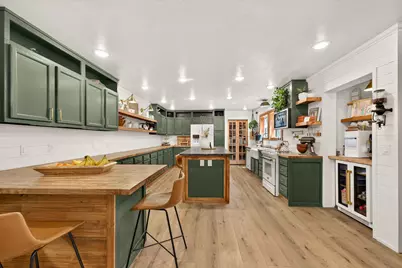
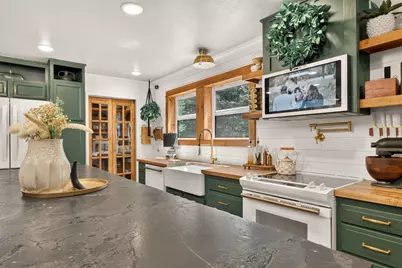
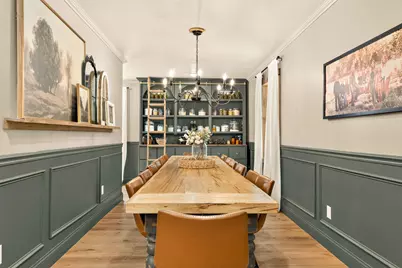
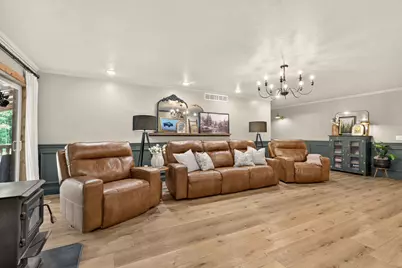
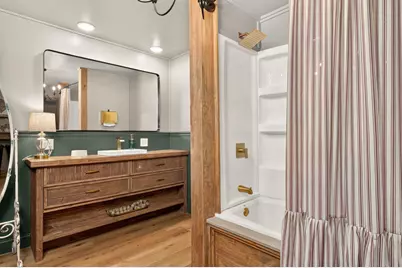
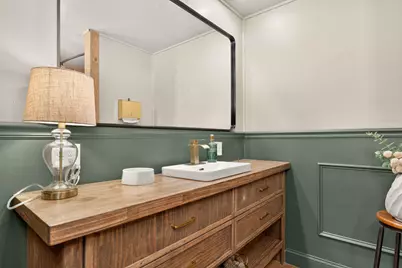
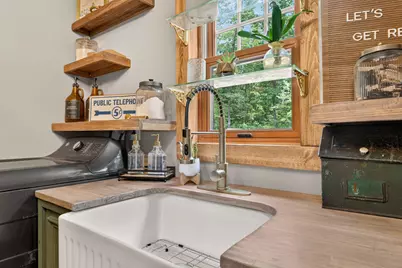
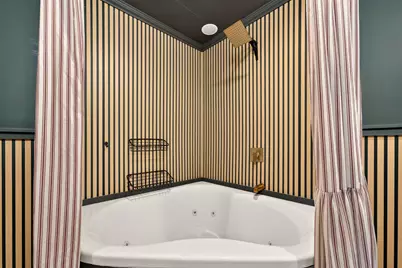
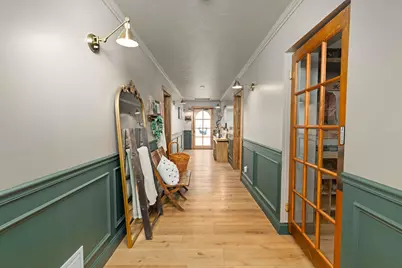
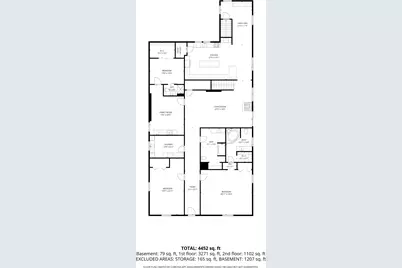
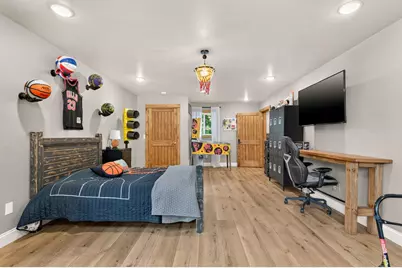
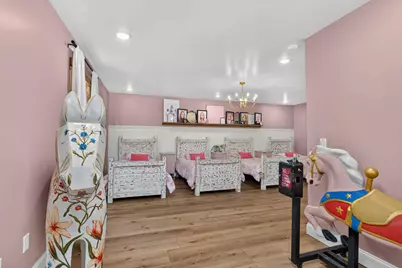
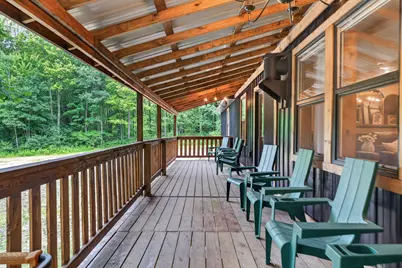
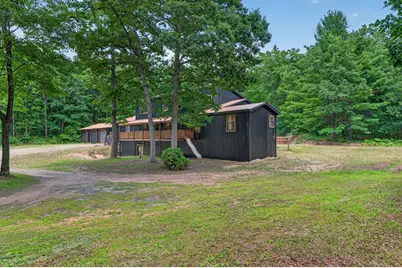
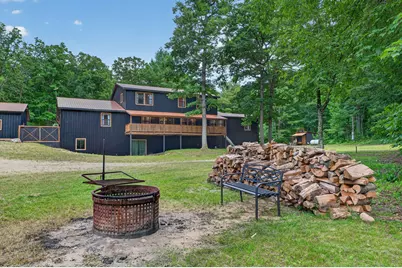
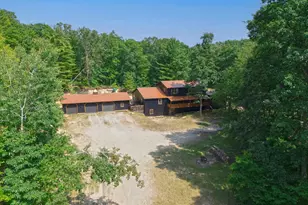
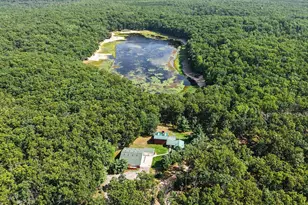
Welcome to your private Northern Michigan retreat, totally renovated inside and out in 2026! Nestled atop an elevated bluff and surrounded by 10 acres of picturesque rolling hills, this custom-built home offers nearly 5,000 square feet of living space designed for comfort, flexibility, and unforgettable views. Tucked away on a private road, this remarkable property combines peaceful country living with convenient access to some of the area's best outdoor recreation. Inside you'll discover an expansive floor plan with 6 spacious bedrooms, 3 full bathrooms, and multiple living areas that provide endless possibilities for entertaining, working from home, or simply spreading out in comfort. The oversized rooms throughout ensure you'll never feel cramped, while the partial walk-out basement adds even more storage and future finishing potential. The heart of the home is the stunning, brand-new custom kitchen, thoughtfully designed with beautiful custom cabinetry, warm butcher block countertops, a striking quartzite island, a walk-in pantry, a convenient pot filler, and an innovative Kitchen Hub featuring a built-in TV, ventilation fan, and integrated lighting. Whether preparing meals or hosting large gatherings, this space is sure to impress. Outside, the setting is truly exceptional. Enjoy views of rolling countryside from your hilltop location while taking advantage of the privacy only 10+ acres can provide. The massive 3+ car garage offers abundant room for vehicles, recreational equipment, tools, and toys. Nature lovers and outdoor enthusiasts will appreciate being just minutes from extensive state land, providing easy access to hunting, hiking, ORV riding, snowmobiling, and wildlife viewing. Rarely does a property combine this much living space, acreage, privacy, and modern updates in such a desirable location. Whether you're searching for a forever home or the ultimate recreational headquarters, this one-of-a-kind property is ready to exceed your expectations.
Full Property Details
Full Property Details for 9078 N Ferris Ave
General
- Price: $525,000
- Taxes: $2,301
- Status: Active
- Type: Single Family
- Source: SWMRIC_MLS
- MLS ID: 26038791
- Updated: 9/25/2026
- Added to Site: 74 day(s) ago
Interior
- Number of Rooms: 12
- Interior Features: Center Island, Eat-in Kitchen, Pantry
- Fireplace(s): Gas/Wood Stove, Gas/Wood Stove
- Appliances: Bar Fridge, Dishwasher, Disposal, Dryer, Range, Refrigerator, Washer
Rooms
Bathrooms
- Total Bathrooms: 3
- Full Bathrooms: 3
Bedrooms
- Total Bedrooms: 6
Other Rooms
- Laundry: Laundry Room, Main Level
Additional Information
- Equipment: Shed(s)
Parking
- Garage: Yes
- Garage Spaces: 3
- Parking Features: Detached
Location
- County: Newaygo
- Cross Streets: W. 11 Mile Rd.
- Driving Directions: From M-37, take W. 11 Mile Ave. west to Ferris Ave. North to house on the right. Seller has requested no real estate signs.
Heating & Cooling
- Air Conditioning: Yes
- Cooling Type: Window Unit(s)
- Heating Type: Forced Air
Utilities
- Sewer: Septic Tank
- Water: Well
- Well: Yes
Structural Information
- Architectural Style: Ranch
- Construction: Other
- Basement: Yes
- Roof: Metal
- Stories/Levels: 2
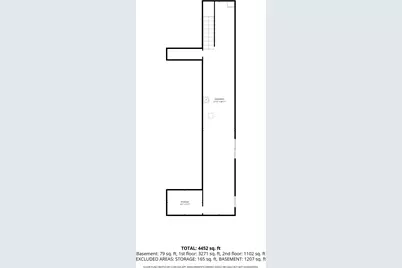
- Square Feet: 4,888
- Living Area: 4,888 Sq. Ft.
- Year Built: 2005
Additional Structures
- Other Structures: Shed(s)
Lot Features
- Lot Size (Acres): 10.22
- Lot Size (Sq. Ft.): 445,183
- Lot Dimensions: 340 x 1313
- Lot Features: Recreational, Wooded, Rolling Hills, Adj to Public Land
Financial Considerations
- Tax Amount: $2,301
- Terms: Cash, Conventional
Disclosures and Reports
- Legal Description: PART SW 1/4 DESC AS COM ON W SEC LINE 658.30 FT, S00D 53'22
- Property ID: 06-02-300-005
Listed by ERA Greater North Properties, Rebekka Crawford

Get Pre-Approved Today
Get a Great Insurance Rate
Schools
Schools serving 9078 N Ferris Ave
School District:Baldwin Community Schools
| Name | Grades | Distance |
|---|---|---|
Baldwin Elementary School, Baldwin, MI 525 4th Street, Baldwin, MI 49304 | PK-5 | 11.9 mi |
Baldwin Junior High School 525 4th Street, Baldwin, MI 49304 | 6-8 | 11.9 mi |
Baldwin Senior High School 525 4th Street, Baldwin, MI 49304 | 9-12 | 11.9 mi |
Disclaimer:
School attendance boundaries provided by ATTOM Data Solutions and are for reference only. Contact the school directly to verify enrollment eligibility.
Price & Sales History for 9078 N Ferris Ave
Date
Details
Price
Change
Source
9/25/2026
Price Reduced
$525,000
-4.53%
MLS
8/12/2026
Price Reduced
$549,900
-8.2%
MLS
7/28/2026
Listed
$599,000
—
MLS
Disclaimer: Historical sales information is derived from public records provided by the county offices. Information is not guaranteed and should be independently verified.
Tax History
Tax History for 9078 N Ferris Ave
Year
Property Taxes
Change
Tax Assessment
Change
2025
$2,301
19%
$140,900
-30%
2024
$1,937
3%
$201,200
8%
2023
$1,877
-1%
$185,900
20%
2022
$1,889
2%
$154,700
26%
2021
$1,845
1%
$122,600
11%
2020
$1,834
—
$110,800
—
Disclaimer: Historical tax information is derived from public records provided by the county offices. Information is not guaranteed and should be independently verified.
Estimate the Cost
Estimate the Cost for 9078 N Ferris Ave
9078 N Ferris Avenue, Bitely, MI 49309 (MLS# 26038791) is a Single Family property with 6 bedrooms and 3 full bathrooms. 9078 N Ferris Avenue is currently listed for $525,000 and was received on July 28, 2026. Want to learn more about 9078 N Ferris Avenue? Do you have questions about finding other Single Family real estate for sale in Bitely? You can browse all Bitely real estate or contact a Coldwell Banker agent to request more information.