This is a carousel with tiles that activate property listing cards. Use the previous and next buttons to navigate.
1/36
$1,600,000 Just Listed
This is a carousel with tiles that activate property listing cards. Use the previous and next buttons to navigate.
1/36
Property Description
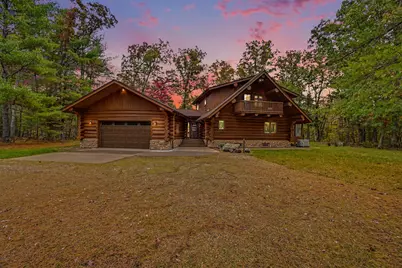
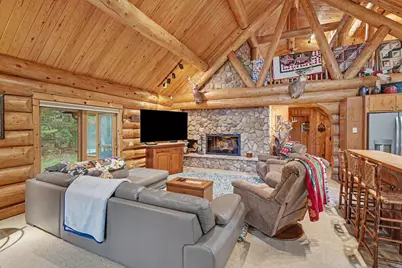
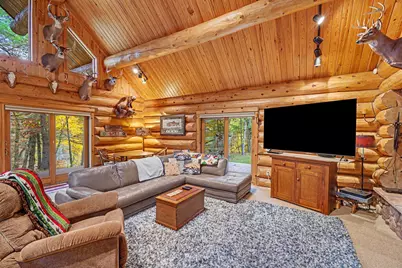
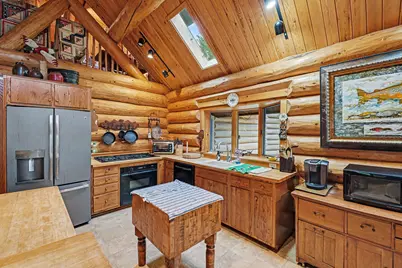
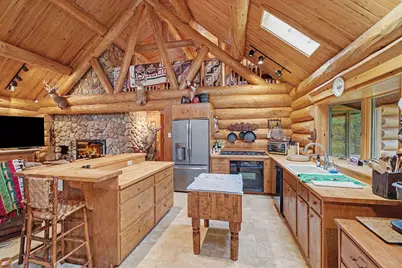
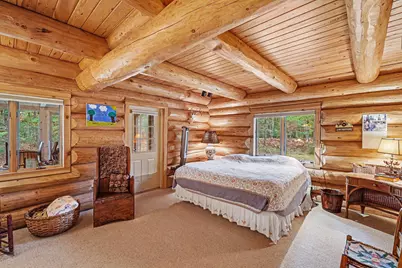
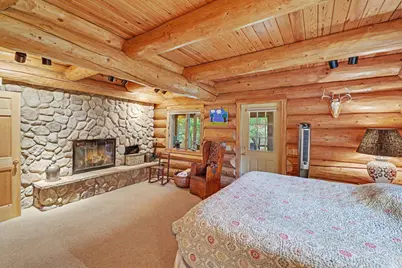
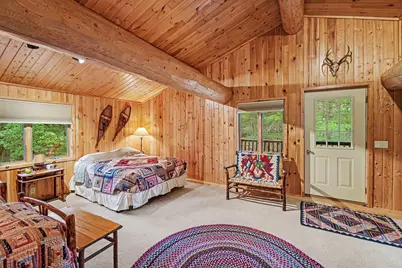
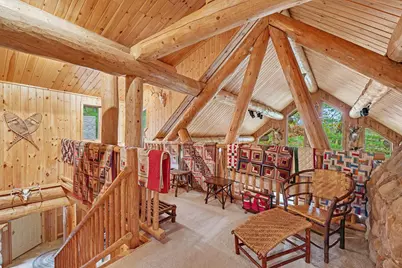
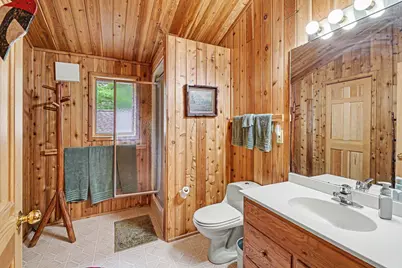
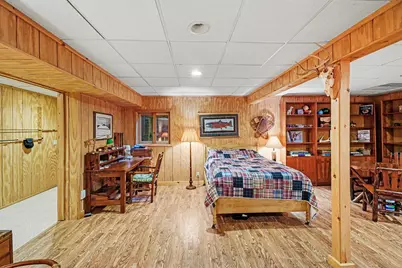
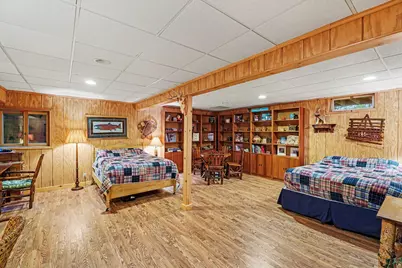
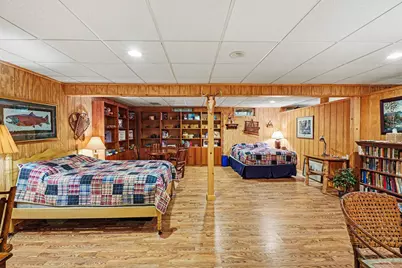
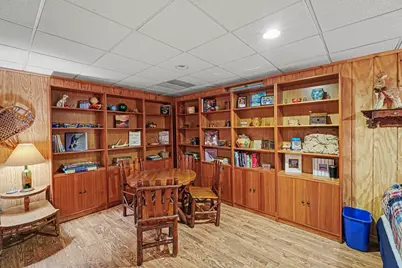
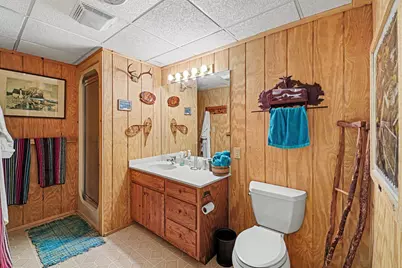
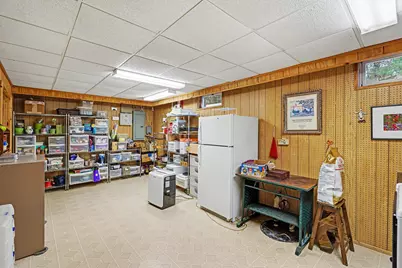
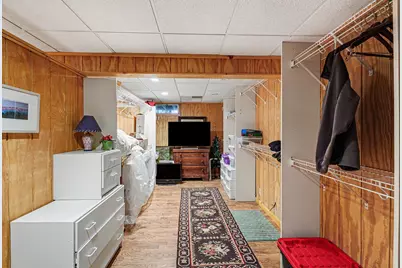
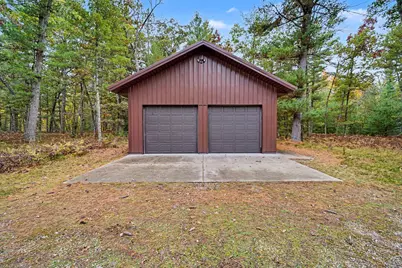
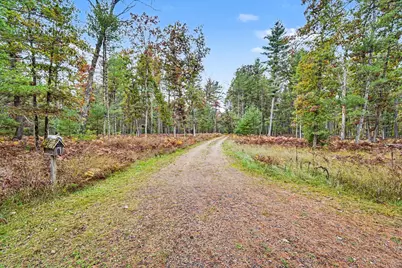
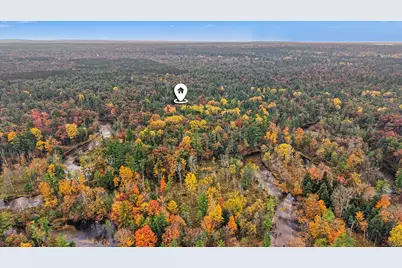
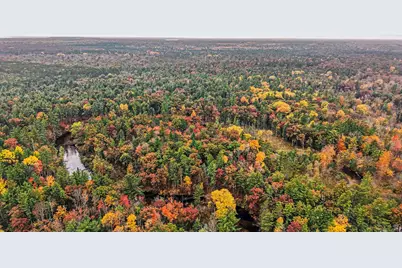
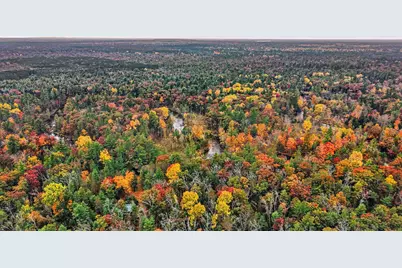
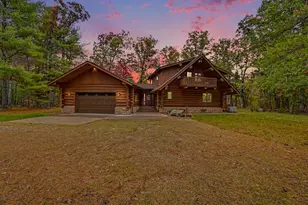
Stunning Log Home situated On 23 Acres with 479' of Frontage in the Flies Only Section of the Pere Marquette River. The massive custom logs are from British Columbia. The impressive two story great room with a cathedral ceiling and a custom fieldstone fireplace is a great gathering room. The first floor primary bedroom also Includes a second fieldstone fireplace. Separate entrance for fishers to walk downstairs to hang up their waders. This is a Private setting, with no close neighbors and no neighboring homes within view. Abuts Federal land for more fishing and hiking opportunity. This is a premier log home on the river and offers an excellent fishing location. Canoes and Kayaks are limited with a permit with restricted hours in the Summer and have to be off by 6pm. This is for courtesy of fishermen and landowners to enjoy quiet evenings watching trout rising in the river. Attached two car garage and 24x36 pole barn for toys. Loft, Large Lower Level, 3 Bathrooms, Sleeps 10. Back up Generator. The deck refinishing is in process and a deposit has been paid. It will be completed when weather permits. This log home was originally purchased with 11.5 acres and they added to the privacy with buying the adjoining 11.5 acres to the East.
Full Property Details
Full Property Details for 3844 W 72nd St
General
- Price: $1,600,000
- Taxes: $12,025
- Status: Active
- Type: Single Family
- Source: SWMRIC_MLS
- MLS ID: 26054817
- Updated: 10/14/2026
- Added to Site: 3 day(s) ago
Interior
- Number of Rooms: 6
- Interior Features: Ceiling Fan(s), Broadband, Garage Door Opener, Guest Quarters, LP Tank Rented, Center Island
- Fireplace: Yes
- Number of Fireplaces: 2
- Fireplace(s): Bedroom, Living Room, Primary Bedroom, Wood Burning, Bedroom, Living Room, Primary Bedroom, Wood Burning
- Appliances: Humidifier, Cooktop, Dishwasher, Disposal, Dryer, Microwave, Oven, Refrigerator, Washer, Water Softener Owned
Rooms
Bathrooms
- Total Bathrooms: 3
- Full Bathrooms: 3
Bedrooms
- Total Bedrooms: 3
Other Rooms
- Laundry: In Basement, Sink, Washer Hookup
Additional Information
- Equipment: Pole Barn
Exterior
- Exterior Features: Screened Porch
Parking
- Garage: Yes
- Attached garage: Yes
- Garage Spaces: 2
- Parking Features: Detached, Attached
Location
- County: Lake
- Cross Streets: Peacock
- Driving Directions: M-37 South of Baldwin West on 72nd to home . It is the last gate on the right just before Peacock Road (Green Cottage Access)
Heating & Cooling
- Heating Type: Forced Air
Utilities
- Sewer: Septic Tank
- Water: Well
- Well: Yes
- Utility Description: Phone Available, Electricity Available, Phone Connected
Structural Information
- Architectural Style: Log Home
- Construction: Log, Stone, Wood Siding
- Basement: Yes
- Roof: Composition
- Windows: Skylight(s)
- Stories/Levels: 3
- Square Feet: 3,329
- Living Area: 3,329 Sq. Ft.
- Year Built: 1993
Additional Structures
- Other Structures: Pole Barn
Lot Features
- Lot Size (Acres): 23.12
- Lot Size (Sq. Ft.): 1,007,107
- Lot Dimensions: 200 x 1294 x 479 x 1284
- Frontage: Paved
- Lot Features: Wooded, Adj to Public Land
- Zoning: Residential
Water Features
- Water Front: Yes
- Water Front Desc.: River
Financial Considerations
- Tax Amount: $12,025
- Terms: Cash, Conventional
Disclosures and Reports
- Legal Description: PP16 11, 12 PAR A (UNRECORDED SURVEY) PT S 1/2 SW 1/4 COMM @ SW COR; TH N 529' TO POB; TH N 766'; TH S 85 DEG E 982' TO LEFT OF PM RIV; TH S'LY ALG RIV 268'; TH S 66 DEG W 1106'TO POB. SEC 16 T17N R13W. 11.62 A M/L. TOGETHER WITH 33' EASEMENT SEE SURVEY and PP16 11, 12 PAR B (UNRECORDED SURVEY) PT S 1/2 SW 1/4 BEG @ SW COR; TH N 529'; TH N 66 DEG E 1106' TO LEFT BANK OF PM RIVER; TH S'LY ALG RIVER 2
- Property ID: 1401600904 and 1401600915
Listed by Homewaters, LLC, Sean McDonald
Get Pre-Approved Today
Get a Great Insurance Rate
Schools
Schools serving 3844 W 72nd St
School District:Baldwin Community Schools
| Name | Grades | Distance |
|---|---|---|
Baldwin Elementary School, Baldwin, MI 525 4th Street, Baldwin, MI 49304 | PK-5 | 2.3 mi |
Baldwin Junior High School 525 4th Street, Baldwin, MI 49304 | 6-8 | 2.3 mi |
Baldwin Senior High School 525 4th Street, Baldwin, MI 49304 | 9-12 | 2.3 mi |
Disclaimer:
School attendance boundaries provided by ATTOM Data Solutions and are for reference only. Contact the school directly to verify enrollment eligibility.
Price & Sales History for 3844 W 72nd St
Date
Details
Price
Change
Source
10/14/2026
Listed
$1,600,000
—
MLS
Disclaimer: Historical sales information is derived from public records provided by the county offices. Information is not guaranteed and should be independently verified.

Tax History
Tax History for 3844 W 72nd St
Year
Property Taxes
Change
Tax Assessment
Change
2024
$9,296
—
$370,600
—
Disclaimer: Historical tax information is derived from public records provided by the county offices. Information is not guaranteed and should be independently verified.
Estimate the Cost
Estimate the Cost for 3844 W 72nd St
3844 W 72nd Street, Baldwin, MI 49304 (MLS# 26054817) is a Single Family property with 3 bedrooms and 3 full bathrooms. 3844 W 72nd Street is currently listed for $1,600,000 and was received on October 14, 2026. Want to learn more about 3844 W 72nd Street? Do you have questions about finding other Single Family real estate for sale in Baldwin? You can browse all Baldwin real estate or contact a Coldwell Banker agent to request more information.