This is a carousel with tiles that activate property listing cards. Use the previous and next buttons to navigate.
1/1
$240,000
This is a carousel with tiles that activate property listing cards. Use the previous and next buttons to navigate.
1/1
Property Description
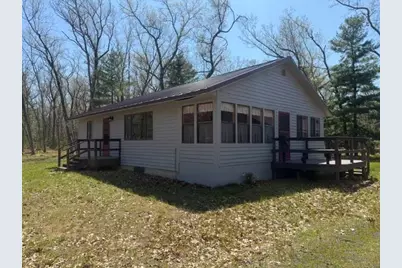
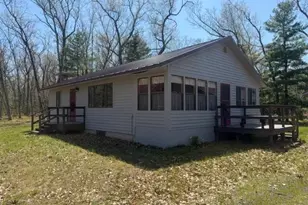
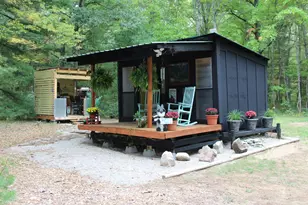
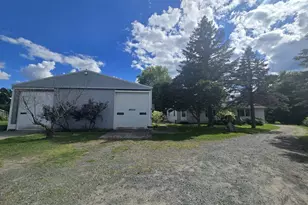
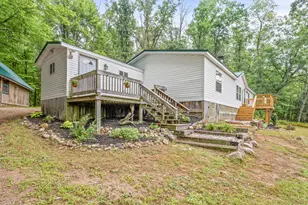
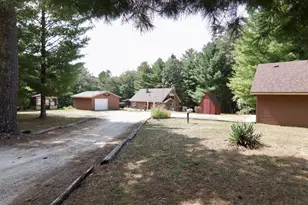
Escape to your own private sanctuary with this exceptionally well-maintained home, nestled on a stunning 20-acre wooded lot. Offering the perfect blend of secluded country living and unbeatable outdoor recreation, this property is within walking distance to the Pere Marquette Trails Golf Course. You will also find yourself just minutes away from the legendary Pere Marquette River, Big Star Lake, and thousands of acres of the Manistee National Forest, making it a dream location for outdoor enthusiasts. Inside, the home is designed for comfort and convenience, featuring main-floor laundry, one and a half baths, central air conditioning, and a full basement offering plenty of storage or room to expand. You can unwind and take in the serene views from the beautiful three-season porch, where local deer and turkeys are frequent, peaceful visitors. Outside, the property boasts an attached two-car garage complemented by an additional heated workshop--ideal for hobbies, projects.
Full Property Details
Full Property Details for 9227 S Star Lake Dr
General
- Sold For: $240,000
- Taxes: $2,926
- Status: Closed
- Type: Single Family
- Source: SWMRIC_MLS
- MLS ID: 26022924
- Added to Site: 46 day(s) ago
Interior
- Number of Rooms: 6
- Interior Features: Eat-in Kitchen, Pantry
- Appliances: Dryer, Range, Refrigerator, Washer
Rooms
Bathrooms
- Total Bathrooms: 2
- Full Bathrooms: 1
- Half Bathrooms: 1
Bedrooms
- Total Bedrooms: 2
Parking
- Garage: Yes
- Garage Spaces: 2
- Parking Features: Detached, Carport
Location
- County: Lake
- Cross Streets: 76th St
- Driving Directions: M-37 N to 76th St W to Star Lake Rd N
Heating & Cooling
- Central air: Yes
- Air Conditioning: Yes
- Cooling Type: Central Air Conditioning
- Heating Type: Forced Air
Utilities
- Sewer: Septic Tank
- Water: Well
- Well: Yes
- Utility Description: Electricity Available
Structural Information
- Architectural Style: Ranch
- Construction: Wood Siding
- Basement: Yes
- Roof: Metal
- Stories/Levels: 1
- Square Feet: 1,100
- Living Area: 1,100 Sq. Ft.
- Year Built: 1987
Lot Features
- Lot Size (Acres): 20
- Lot Size (Sq. Ft.): 871,200
- Lot Features: Level, Recreational, Tillable, Wooded
- Zoning: residential
Financial Considerations
- Tax Amount: $2,926
- Terms: Cash, Conventional
Disclosures and Reports
- Legal Description: s 1/2 s 1/2 ne 1/4 nw 1/4 sec 24t17nr14w 10a m/l & N 1/2 s 1/2 ne 1/4 nw 1/4 sec24t17nr14w 10, 0 a m/l
- Property ID: 1302401910 & 1302401960
Listed by Coldwell Banker Schmidt Fremont, Lisa Lightfoot
Sold by North West Realty, LLC, Dana Randall

Get Pre-Approved Today
Schools
Schools serving 9227 S Star Lake Dr
School District:Baldwin Community Schools
| Name | Grades | Distance |
|---|---|---|
Baldwin Elementary School, Baldwin, MI 525 4th Street, Baldwin, MI 49304 | PK-5 | 4.4 mi |
Baldwin Junior High School 525 4th Street, Baldwin, MI 49304 | 6-8 | 4.4 mi |
Baldwin Senior High School 525 4th Street, Baldwin, MI 49304 | 9-12 | 4.4 mi |
Disclaimer:
School attendance boundaries provided by ATTOM Data Solutions and are for reference only. Contact the school directly to verify enrollment eligibility.
Price & Sales History for 9227 S Star Lake Dr
Date
Details
Price
Change
Source
6/30/2026
Sold
$240,000
-3.96%
MLS
5/16/2026
Listed
$249,900
—
MLS
Disclaimer: Historical sales information is derived from public records provided by the county offices. Information is not guaranteed and should be independently verified.
9227 S Star Lake Drive, Baldwin, MI 49304 (MLS# 26022924) is a Single Family property that was sold at $240,000 on June 30, 2026. Want to learn more about 9227 S Star Lake Drive? Do you have questions about finding other Single Family real estate for sale in Baldwin? You can browse all Baldwin real estate or contact a Coldwell Banker agent to request more information.