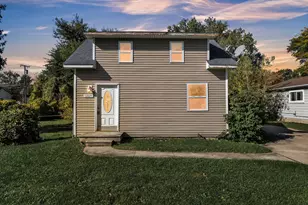
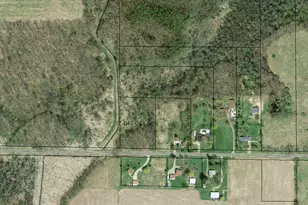
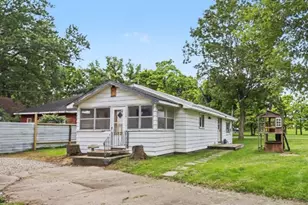
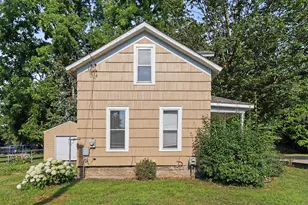
This is a carousel with tiles that activate property listing cards. Use the previous and next buttons to navigate.
1/1
$181,300
This is a carousel with tiles that activate property listing cards. Use the previous and next buttons to navigate.
1/1
Property Description
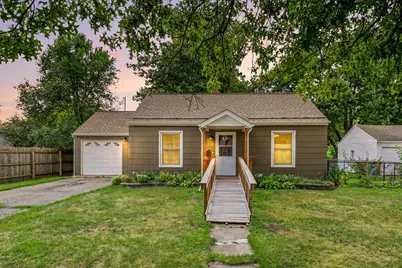
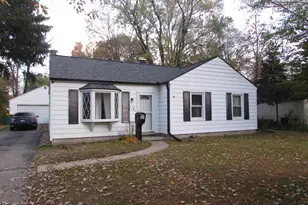
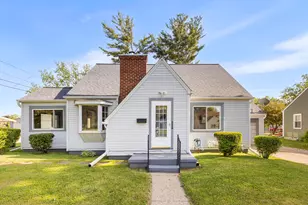
Small home. Big statement. This isn't just another cookie cutter ranch home -it's got upgrades that you have to see to believe. The showstopper? A kitchen with striking custom cabinetry, rich, butcher block countertops, high-end appliances including a stacked microwave/wall oven, a premium range hood, and warm under-cabinet lighting. It's the kind of kitchen you don't expect in a home double this price. Beyond the wow factor, the important work is done: new roof, upgraded plumbing and electrical, new water heater and AC, and a generator hookup for total peace of mind. Gleaming hardwood floors, a beautifully updated bath, washer and dryer included (hookups in basement as well as on the main floor). Outside, enjoy a fully fenced backyard and a handy storage shed. Move in, unpack, and relax- there's truly nothing left to do. In a market where homes like this sell fast, this one won't last. Come see it before it's gone.
Full Property Details
Full Property Details for 119 N 24th St
General
- Sold For: $181,300
- Taxes: $2,223
- Status: Closed
- Type: Single Family
- Source: SWMRIC_MLS
- MLS ID: 26045506
- Added to Site: 52 day(s) ago
Interior
- Number of Rooms: 5
- Interior Features: Ceiling Fan(s), Pantry
- Appliances: Built-In Electric Oven, Cooktop, Dryer, Microwave, Refrigerator, Washer
Rooms
Bathrooms
- Total Bathrooms: 1
- Full Bathrooms: 1
Bedrooms
- Total Bedrooms: 2
Additional Information
- Equipment: Shed(s)
Parking
- Garage: Yes
- Attached garage: Yes
- Garage Spaces: 1
- Parking Features: Garage Faces Front, Garage Door Opener, Attached
Location
- County: Calhoun
- Cross Streets: Highland and Goguac W
- Driving Directions: From Highland Blvd, turn North onto 24th St to home
Heating & Cooling
- Central air: Yes
- Air Conditioning: Yes
- Cooling Type: Central Air Conditioning
- Heating Type: Forced Air
Utilities
- Sewer: Public
- Water: Public
- Utility Description: Natural Gas Connected, Cable Connected, High-Speed Internet
Structural Information
- Architectural Style: Ranch
- Construction: Other
- Basement: Yes
- Roof: Composition
- Stories/Levels: 1
- Square Feet: 720
- Living Area: 720 Sq. Ft.
- Year Built: 1945
Additional Structures
- Other Structures: Shed(s)
Lot Features
- Lot Size (Acres): 0.2
- Lot Size (Sq. Ft.): 8,799
- Frontage: Paved
- Lot Features: Sidewalk
Financial Considerations
- Tax Amount: $2,223
- Terms: Cash, FHA, VA Loan, MSHDA, Conventional
Disclosures and Reports
- Legal Description: SUPRS PLAT OF WEST HIGHLAND NO 1 LOT 311
- Property ID: 52-9310-22-311-0
Listed and Sold by Berkshire Hathaway HomeServices MI, Jenny Doan

Get Pre-Approved Today
Schools
Schools serving 119 N 24th St
School District:Lakeview School District
| Name | Grades | Distance |
|---|---|---|
Prairieview School, Battle Creek, MI 1675 Iroquois Avenue, Battle Creek, MI 49015 | K-4 | 0.6 mi |
Lakeview Middle School, Battle Creek, MI 300 South 28th Street, Battle Creek, MI 49015 | 5-8 | 1 mi |
Lakeview High School, Battle Creek, MI 15060 Helmer Road South, Battle Creek, MI 49015 | 9-12 | 1.3 mi |
Disclaimer:
School attendance boundaries provided by ATTOM Data Solutions and are for reference only. Contact the school directly to verify enrollment eligibility.
Price & Sales History for 119 N 24th St
Date
Details
Price
Change
Source
10/07/2026
Sold
$181,300
0.78%
MLS
8/27/2026
Listed
$179,900
—
MLS
Disclaimer: Historical sales information is derived from public records provided by the county offices. Information is not guaranteed and should be independently verified.
119 N 24th Street, Battle Creek, MI 49015 (MLS# 26045506) is a Single Family property that was sold at $181,300 on October 07, 2026. Want to learn more about 119 N 24th Street? Do you have questions about finding other Single Family real estate for sale in Battle Creek? You can browse all Battle Creek real estate or contact a Coldwell Banker agent to request more information.