This is a carousel with tiles that activate property listing cards. Use the previous and next buttons to navigate.
1/1
$183,500
This is a carousel with tiles that activate property listing cards. Use the previous and next buttons to navigate.
1/1
Property Description
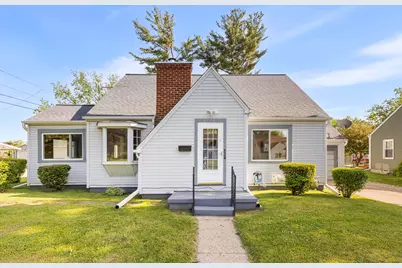
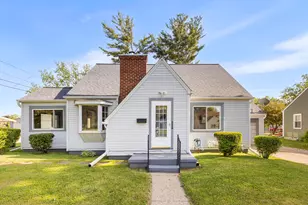
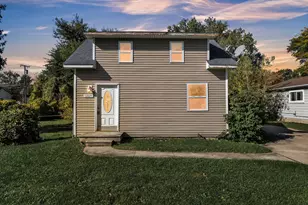
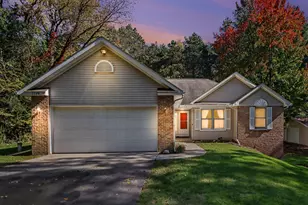
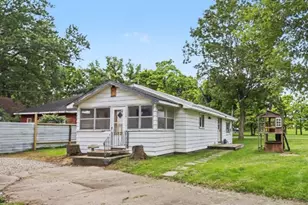
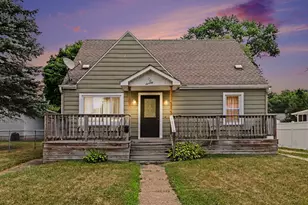
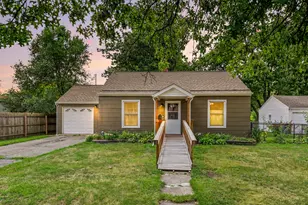
This Lakeview home shows how well it's been cared for the moment you walk through the door. Owned by the same family for more than 50 years, it reflects the kind of stewardship that's becoming harder to find. The hardwood floors, original woodwork, large closets, and gas fireplace provide the character buyers hope for, while the major updates have already been addressed. The roof was replaced in 2020, many windows have been updated, the home has central air conditioning (added when furnace was replaced in 2014), and the main bathroom has seen recent improvements. Beneath the carpet, additional hardwood floors are waiting to be uncovered. The basement offers exceptional storage and workshop space, and the attached garage adds everyday convenience. While a new owner may choose to update finishes over time, the fundamentals are already here. This is the type of home where the next chapter is about personalization, not repairs. This is an opportunity worth seeing in person!
Full Property Details
Full Property Details for 1533 W Highland Blvd
General
- Sold For: $183,500
- Taxes: $2,762
- Status: Closed
- Type: Single Family
- Source: SWMRIC_MLS
- MLS ID: 26026048
- Added to Site: 93 day(s) ago
Interior
- Number of Rooms: 8
- Fireplace: Yes
- Number of Fireplaces: 1
- Appliances: Dishwasher, Microwave, Oven, Refrigerator
Rooms
Bathrooms
- Total Bathrooms: 2
- Full Bathrooms: 1
- Half Bathrooms: 1
Bedrooms
- Total Bedrooms: 3
Additional Information
- Equipment: Shed(s)
Parking
- Garage: Yes
- Attached garage: Yes
- Garage Spaces: 1
- Parking Features: Garage Faces Front, Attached
Location
- County: Calhoun
- Cross Streets: 20th St
- Driving Directions: Dickman Rd, onto 20th St, onto Highland Blvd
Heating & Cooling
- Central air: Yes
- Air Conditioning: Yes
- Cooling Type: Central Air Conditioning
- Heating Type: Forced Air
Utilities
- Sewer: Public
- Water: Public
Structural Information
- Architectural Style: Ranch
- Construction: Vinyl Siding, Wood Siding
- Basement: Yes
- Stories/Levels: 2
- Square Feet: 1,430
- Living Area: 1,430 Sq. Ft.
- Year Built: 1945
Additional Structures
- Other Structures: Shed(s)
Lot Features
- Lot Size (Acres): 0.24
- Lot Size (Sq. Ft.): 10,498
Financial Considerations
- Tax Amount: $2,762
- Terms: Cash, FHA, VA Loan, Conventional
Disclosures and Reports
- Legal Description: SUPRS PLAT OF WEST HIGHLAND NO 1 LOT 678
- Property ID: 52-9310-22-678-0
Listed by RE/MAX Perrett Associates, Kaciana Champlin
Sold by eXp Realty, Raymond Yager

Get Pre-Approved Today
Schools
Schools serving 1533 W Highland Blvd
School District:Lakeview School District
| Name | Grades | Distance |
|---|---|---|
Prairieview School, Battle Creek, MI 1675 Iroquois Avenue, Battle Creek, MI 49015 | K-4 | 0.5 mi |
Lakeview Middle School, Battle Creek, MI 300 South 28th Street, Battle Creek, MI 49015 | 5-8 | 0.8 mi |
Lakeview High School, Battle Creek, MI 15060 Helmer Road South, Battle Creek, MI 49015 | 9-12 | 1.2 mi |
Disclaimer:
School attendance boundaries provided by ATTOM Data Solutions and are for reference only. Contact the school directly to verify enrollment eligibility.
Price & Sales History for 1533 W Highland Blvd
Date
Details
Price
Change
Source
8/17/2026
Sold
$183,500
1.94%
MLS
6/01/2026
Listed
$180,000
—
MLS
Disclaimer: Historical sales information is derived from public records provided by the county offices. Information is not guaranteed and should be independently verified.
1533 W Highland Boulevard, Battle Creek, MI 49015 (MLS# 26026048) is a Single Family property that was sold at $183,500 on August 17, 2026. Want to learn more about 1533 W Highland Boulevard? Do you have questions about finding other Single Family real estate for sale in Battle Creek? You can browse all Battle Creek real estate or contact a Coldwell Banker agent to request more information.