This is a carousel with tiles that activate property listing cards. Use the previous and next buttons to navigate.
1/1
$346,000
This is a carousel with tiles that activate property listing cards. Use the previous and next buttons to navigate.
1/1
Property Description
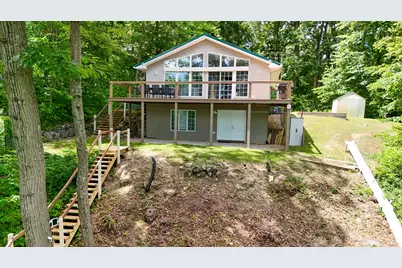
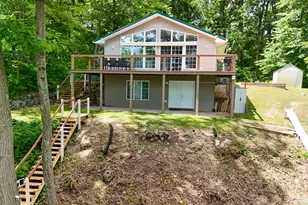
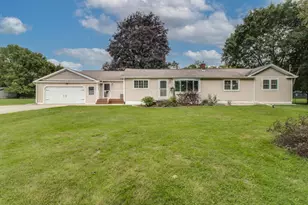
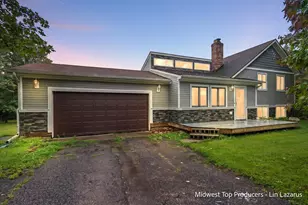
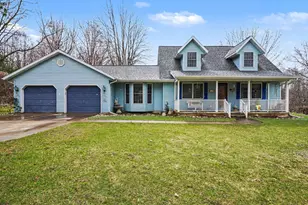
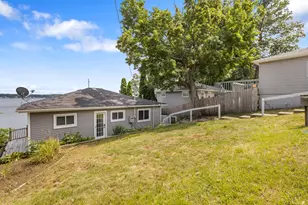
This MILL LAKE WALKOUT RANCH doesn't make you choose between a beautifully remodeled home and an unforgettable waterfront setting. Perched on a hill with 84 feet of private frontage, it has been completely reimagined with bright, open living spaces and floor-to-ceiling windows that keep the lake in full view. The remodeled kitchen features quartz counters, new appliances, and a layout made for gathering, while both bathrooms have been beautifully redone, including a tiled walk-in shower. Four bedrooms and a finished walkout level provide plenty of room to spread out. Outside, new deck railings, lighted steps, a new seawall, firepit seating, and a motorized awning make lake days easy. A year-round dock, paddle boat, kayak, and floating dock are included. For an acceptable offer, the seller would also consider selling the home fully furnished. With a Generac generator, 2019 furnace and AC, and Mill Lake sunrises waiting for you each morning, the work is finished and the living can begin.
Full Property Details
Full Property Details for 1194 Laurabelle Dr
General
- Sold For: $346,000
- Taxes: $2,845
- Status: Closed
- Type: Single Family
- Source: SWMRIC_MLS
- MLS ID: 26038614
- Added to Site: 23 day(s) ago
Interior
- Number of Rooms: 4
- Interior Features: Ceiling Fan(s), Eat-in Kitchen
- Fireplace: Yes
- Number of Fireplaces: 1
- Fireplace(s): Gas Log, Living Room, Gas Log, Living Room
- Appliances: Dryer, Oven, Refrigerator, Washer
Rooms
Bathrooms
- Total Bathrooms: 2
- Full Bathrooms: 2
Bedrooms
- Total Bedrooms: 4
Location
- County: Barry
- Cross Streets: M37 & Mill Lake Rd
- Driving Directions: Sign at the end of Laurabelle leads you up the hill. Home is directly on the left at the top of the hill.
Heating & Cooling
- Central air: Yes
- Air Conditioning: Yes
- Cooling Type: Central Air Conditioning
- Heating Type: Forced Air
Utilities
- Sewer: Septic Tank
- Water: Private Water
Structural Information
- Architectural Style: Ranch
- Construction: Vinyl Siding
- Basement: Yes
- Roof: Metal
- Stories/Levels: 1
- Square Feet: 1,496
- Living Area: 1,496 Sq. Ft.
- Year Built: 1998
Lot Features
- Lot Size (Acres): 0.34
- Lot Size (Sq. Ft.): 14,723
Water Features
- Water Front: Yes
- Water Front Name: Mill Lake
- Water Front Desc.: Lake
- Lake Front: Yes
Financial Considerations
- Tax Amount: $2,845.48
- Terms: Cash, FHA, VA Loan, Conventional
Disclosures and Reports
- Legal Description: JOHNSTOWN TWP. HILLCREST PARK LOTS 4 & 5
- Property ID: 09-085-002-00
Listed by RE/MAX Perrett Associates, Kaciana Champlin
Sold by Evenboer Walton, REALTORS, Jason Reicherts

Get Pre-Approved Today
Schools
Schools serving 1194 Laurabelle Dr
School District:Delton-Kellogg School District
| Name | Grades | Distance |
|---|---|---|
Delton Kellogg Elem. School 327 North Grove Street, Delton, MI 49046 | PK-4 | 8.1 mi |
Delton-Kellogg Middle School 6325 Delton Road, Delton, MI 49046 | 5-8 | 8.1 mi |
Delton-Kellogg High School 10425 Panther Pride Drive, Delton, MI 49046 | 9-12 | 8.2 mi |
Disclaimer:
School attendance boundaries provided by ATTOM Data Solutions and are for reference only. Contact the school directly to verify enrollment eligibility.
Price & Sales History for 1194 Laurabelle Dr
Date
Details
Price
Change
Source
8/13/2026
Sold
$346,000
-8.71%
MLS
7/27/2026
Listed
$379,000
—
MLS
Disclaimer: Historical sales information is derived from public records provided by the county offices. Information is not guaranteed and should be independently verified.
1194 Laurabelle Drive, Battle Creek, MI 49017 (MLS# 26038614) is a Single Family property that was sold at $346,000 on August 13, 2026. Want to learn more about 1194 Laurabelle Drive? Do you have questions about finding other Single Family real estate for sale in Battle Creek? You can browse all Battle Creek real estate or contact a Coldwell Banker agent to request more information.