This is a carousel with tiles that activate property listing cards. Use the previous and next buttons to navigate.
1/1
$280,400
This is a carousel with tiles that activate property listing cards. Use the previous and next buttons to navigate.
1/1
Property Description
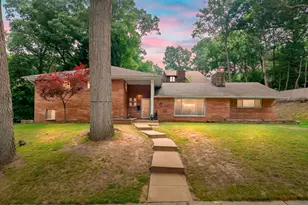
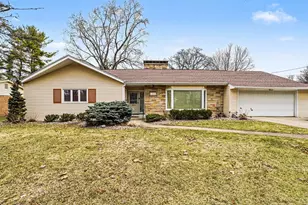
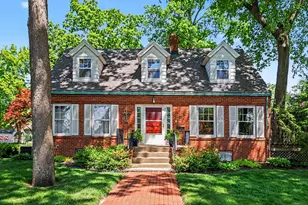
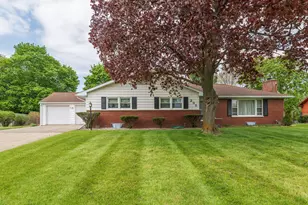
Welcoming large entryway featuring a grand staircase. The main floor includes a living room with a fireplace and French doors that lead to a deck and a fenced backyard. There is also a spacious 21 x 30 family room with built-in bookcases and a second fireplace, a large dining room adjacent to the kitchen, and a main floor laundry room. A large utility room provides ample storage. The upper level features two impressive suites, each with its own dressing room and full bathroom. Additional highlights include a two-car attached garage and a whole house generator, new in 2024. New roof and siding in 2003! All newer appliances are included. Have questions? contact me today. I am happy to help.
Full Property Details
Full Property Details for 300 Orchard Ave
General
- Sold For: $280,400
- Taxes: $4,566
- Status: Closed
- Type: Single Family
- Source: SWMRIC_MLS
- MLS ID: 26028234
- Added to Site: 75 day(s) ago
Interior
- Number of Rooms: 7
- Interior Features: Broadband, Pantry
- Fireplace: Yes
- Number of Fireplaces: 3
- Appliances: Dishwasher, Disposal, Dryer, Microwave, Range, Refrigerator, Washer
Rooms
Bathrooms
- Total Bathrooms: 3
- Full Bathrooms: 2
- Half Bathrooms: 1
Bedrooms
- Total Bedrooms: 2
Parking
- Garage: Yes
- Attached garage: Yes
- Garage Spaces: 2
- Parking Features: Garage Faces Rear, Attached
Location
- County: Calhoun
- Cross Streets: Merwood and Laurel Dr
- Driving Directions: North off Emmett Street to home on the East side of the road.
Heating & Cooling
- Central air: Yes
- Air Conditioning: Yes
- Cooling Type: Central Air Conditioning
- Heating Type: Forced Air
Utilities
- Sewer: Public
- Water: Public
- Utility Description: Natural Gas Available, Electricity Available, Natural Gas Connected, Storm Sewer
Structural Information
- Architectural Style: Traditional
- Construction: Vinyl Siding
- Basement: Yes
- Roof: Composition
- Stories/Levels: 2
- Square Feet: 3,284
- Living Area: 3,284 Sq. Ft.
- Year Built: 1951
Lot Features
- Lot Size (Acres): 0.37
- Lot Size (Sq. Ft.): 16,204
- Frontage: Paved
Financial Considerations
- Tax Amount: $4,566
- Terms: Cash, FHA, VA Loan, Conventional
Disclosures and Reports
- Legal Description: ASSRS PLAT OF ADDINGTON HILLS LOT 8, ALSO 1/4 INTEREST OUTLOT A
- Property ID: 520470000080
Listed by Pearse Realty, Inc., Amy M Turley
Sold by Keller Williams GR East, James W Denbrock

Get Pre-Approved Today
Schools
Schools serving 300 Orchard Ave
School District:Battle Creek Public Schools
| Name | Grades | Distance |
|---|---|---|
Verona Elementary School 825 Capital Avenue Northeast, Battle Creek, MI 49017 | 3-5 | 0.7 mi |
Franklin School, Battle Creek, MI 20 Newark Avenue, Battle Creek, MI 49014 | PK-2 | 1.7 mi |
Northwestern Middle School 176 Limit Street, Battle Creek, MI 49037 | 6-8 | 2 mi |
Battle Creek Central High School 100 East Van Buren Street, Battle Creek, MI 49017 | 9-12 | 0.9 mi |
Disclaimer:
School attendance boundaries provided by ATTOM Data Solutions and are for reference only. Contact the school directly to verify enrollment eligibility.
Price & Sales History for 300 Orchard Ave
Date
Details
Price
Change
Source
7/16/2026
Sold
$280,400
1.96%
MLS
6/10/2026
Listed
$275,000
—
MLS
Disclaimer: Historical sales information is derived from public records provided by the county offices. Information is not guaranteed and should be independently verified.
300 Orchard Avenue, Battle Creek, MI 49017 (MLS# 26028234) is a Single Family property that was sold at $280,400 on July 16, 2026. Want to learn more about 300 Orchard Avenue? Do you have questions about finding other Single Family real estate for sale in Battle Creek? You can browse all Battle Creek real estate or contact a Coldwell Banker agent to request more information.