This is a carousel with tiles that activate property listing cards. Use the previous and next buttons to navigate.
1/1
$195,000
This is a carousel with tiles that activate property listing cards. Use the previous and next buttons to navigate.
1/1
Property Description
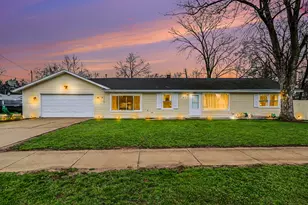
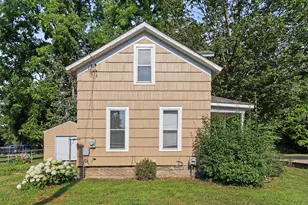
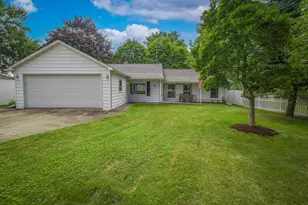
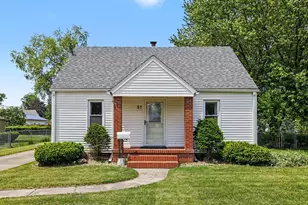
This beautiful home in the Lakeview School District is full of fantastic updates! Step through the front door into a stunning living room with fresh flooring, new paint, new windows and updated lighting. Enjoy the awesome three-season room, perfect for relaxing. The kitchen features modern appliances, refreshed cabinets, and new flooring. All three bedrooms are generously sized with plenty of space, and the updated bathroom now includes a laundry area. A spacious backroom currently serves as a formal dining room. The attached garage is oversized, fitting two cars plus room for a work bench and more. The backyard boasts a roomy shed. This one will not last long.
Full Property Details
Full Property Details for 43 S 31st St
General
- Sold For: $195,000
- Taxes: $3,202
- Status: Closed
- Type: Single Family
- Source: SWMRIC_MLS
- MLS ID: 26014970
- Added to Site: 95 day(s) ago
Interior
- Number of Rooms: 7
- Interior Features: Ceiling Fan(s), Broadband, Garage Door Opener
- Fireplace: Yes
- Number of Fireplaces: 1
- Fireplace(s): Living Room, Living Room
- Appliances: Dryer, Range, Refrigerator, Washer
Rooms
Bathrooms
- Total Bathrooms: 1
- Full Bathrooms: 1
Bedrooms
- Total Bedrooms: 3
Additional Information
- Equipment: Shed(s)
Parking
- Garage: Yes
- Attached garage: Yes
- Garage Spaces: 2
- Parking Features: Garage Faces Front, Garage Door Opener, Attached
Location
- County: Calhoun
- Cross Streets: Territorial and Iroquois
Heating & Cooling
- Central air: Yes
- Air Conditioning: Yes
- Cooling Type: Central Air Conditioning
- Heating Type: Forced Air
Utilities
- Sewer: Public
- Water: Public
- Cable Available: Yes
- Utility Description: Natural Gas Available, Electricity Available, Cable Available, Natural Gas Connected, Cable Connected, High-Speed Internet
Structural Information
- Architectural Style: Ranch
- Construction: Vinyl Siding
- Basement: Yes
- Roof: Asphalt
- Stories/Levels: 1
- Square Feet: 1,296
- Living Area: 1,296 Sq. Ft.
- Year Built: 1963
Additional Structures
- Other Structures: Shed(s)
Lot Features
- Lot Size (Acres): 0.27
- Lot Size (Sq. Ft.): 11,631
- Frontage: Paved
- Lot Features: Level, Sidewalk
Financial Considerations
- Tax Amount: $3,202
- Terms: Cash, FHA, VA Loan, MSHDA, Conventional
Disclosures and Reports
- Legal Description: YOUNG FARMS PLAT #2 W 88 FT OF LOTS 234 & 235
- Property ID: 52-9960-32-234-1
Listed by CENTURY 21 Affiliated, Kim S Toogood
Sold by Harrington Real Estate Group, Roger Cole

Get Pre-Approved Today
Schools
Schools serving 43 S 31st St
School District:Lakeview School District
| Name | Grades | Distance |
|---|---|---|
Prairieview School, Battle Creek, MI 1675 Iroquois Avenue, Battle Creek, MI 49015 | K-4 | 0.3 mi |
Lakeview Middle School, Battle Creek, MI 300 South 28th Street, Battle Creek, MI 49015 | 5-8 | 0.5 mi |
Lakeview High School, Battle Creek, MI 15060 Helmer Road South, Battle Creek, MI 49015 | 9-12 | 0.8 mi |
Disclaimer:
School attendance boundaries provided by ATTOM Data Solutions and are for reference only. Contact the school directly to verify enrollment eligibility.
Price & Sales History for 43 S 31st St
Date
Details
Price
Change
Source
7/07/2026
Sold
$195,000
-2.5%
MLS
5/09/2026
Price Reduced
$200,000
-6.54%
MLS
5/02/2026
Price Reduced
$214,000
-6.55%
MLS
4/13/2026
Listed
$229,000
—
MLS
Disclaimer: Historical sales information is derived from public records provided by the county offices. Information is not guaranteed and should be independently verified.
43 S 31st Street, Battle Creek, MI 49015 (MLS# 26014970) is a Single Family property that was sold at $195,000 on July 07, 2026. Want to learn more about 43 S 31st Street? Do you have questions about finding other Single Family real estate for sale in Battle Creek? You can browse all Battle Creek real estate or contact a Coldwell Banker agent to request more information.