This is a carousel with tiles that activate property listing cards. Use the previous and next buttons to navigate.
1/1
$215,000
This is a carousel with tiles that activate property listing cards. Use the previous and next buttons to navigate.
1/1
Property Description
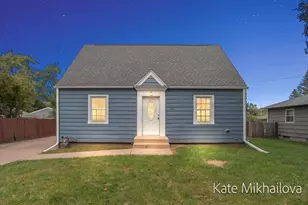
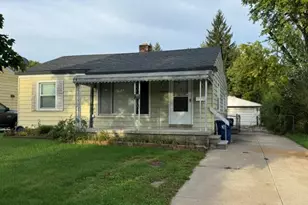
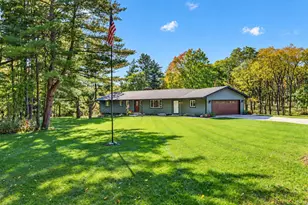
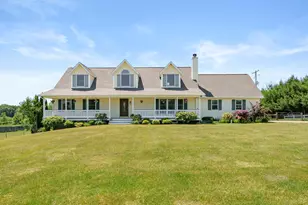
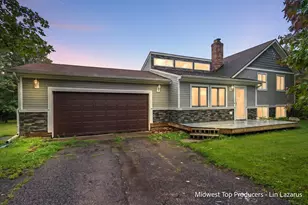
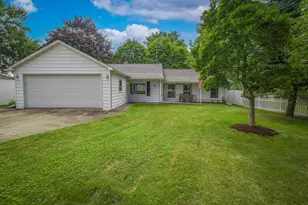
Pics coming soon. Welcome to this well-maintained, one-owner custom-built home ready for you. Featuring 4 bedrooms & 1.5 baths, this inviting property offers cozy living spaces & thoughtful updates. The kitchen includes beautiful oak cabinetry, & stainless-steel appliances. Downstairs, the finished basement provides additional living space with a fireplace, laundry area, abundant storage, & a versatile bonus room perfect for a sewing or craft room, den, or home office. Enjoy relaxing on the screened-in porch or spending time in the fenced backyard. Additional highlights include a two-car garage, hardwood floors & a whole-house generator for added comfort and peace of mind. Conveniently located within walking distance of schools & shopping, with easy access to the highway, this lovingly cared-for home offers space, character, & endless potential. Bring your personal touches & move right in! Call your Agent before the sign says SOLD!
Full Property Details
Full Property Details for 33 S 27th St
General
- Sold For: $215,000
- Taxes: $2,507
- Status: Closed
- Type: Single Family
- Source: SWMRIC_MLS
- MLS ID: 26043817
- Added to Site: 51 day(s) ago
Interior
- Number of Rooms: 9
- Interior Features: Ceiling Fan(s), Garage Door Opener
- Fireplace: Yes
- Number of Fireplaces: 1
- Fireplace(s): Family Room, Gas Log, Family Room, Gas Log
- Appliances: Dryer, Range, Refrigerator, Washer
Rooms
Bathrooms
- Total Bathrooms: 2
- Full Bathrooms: 1
- Half Bathrooms: 1
Bedrooms
- Total Bedrooms: 4
Parking
- Garage: Yes
- Garage Spaces: 2
- Parking Features: Tandem, Garage Faces Front, Garage Door Opener, Detached
Location
- County: Calhoun
- Cross Streets: 26TH AND 28TH
- Driving Directions: TERRITORIAL SOUTH ON 27TH ST TO HOME
Heating & Cooling
- Heating Type: Hot Water
Utilities
- Sewer: Public
- Water: Public
Structural Information
- Architectural Style: Ranch
- Construction: Aluminum Siding
- Basement: Yes
- Roof: Composition
- Stories/Levels: 1
- Square Feet: 1,197
- Living Area: 1,197 Sq. Ft.
- Year Built: 1962
Lot Features
- Lot Size (Acres): 0.19
- Lot Size (Sq. Ft.): 8,102
Financial Considerations
- Tax Amount: $2,507.81
- Terms: Cash, Conventional
Disclosures and Reports
- Legal Description: YOUNG FARMS PLAT NO 1 W 123 FT OF LOT 84
- Property ID: 52-9940-32-084-1
Listed by RE/MAX Perrett Associates, Lisa Downey
Sold by Berkshire Hathaway HomeServices Michigan Real Estate, Julia C Shouldice

Get Pre-Approved Today
Schools
Schools serving 33 S 27th St
School District:Lakeview School District
| Name | Grades | Distance |
|---|---|---|
Prairieview School, Battle Creek, MI 1675 Iroquois Avenue, Battle Creek, MI 49015 | K-4 | 0.2 mi |
Lakeview Middle School, Battle Creek, MI 300 South 28th Street, Battle Creek, MI 49015 | 5-8 | 0.5 mi |
Lakeview High School, Battle Creek, MI 15060 Helmer Road South, Battle Creek, MI 49015 | 9-12 | 0.9 mi |
Disclaimer:
School attendance boundaries provided by ATTOM Data Solutions and are for reference only. Contact the school directly to verify enrollment eligibility.
Price & Sales History for 33 S 27th St
Date
Details
Price
Change
Source
10/05/2026
Sold
$215,000
-2.27%
MLS
8/19/2026
Listed
$220,000
—
MLS
Disclaimer: Historical sales information is derived from public records provided by the county offices. Information is not guaranteed and should be independently verified.
33 S 27th Street, Battle Creek, MI 49015 (MLS# 26043817) is a Single Family property that was sold at $215,000 on October 05, 2026. Want to learn more about 33 S 27th Street? Do you have questions about finding other Single Family real estate for sale in Battle Creek? You can browse all Battle Creek real estate or contact a Coldwell Banker agent to request more information.