This is a carousel with tiles that activate property listing cards. Use the previous and next buttons to navigate.
1/1
$782,500
This is a carousel with tiles that activate property listing cards. Use the previous and next buttons to navigate.
1/1
Property Description
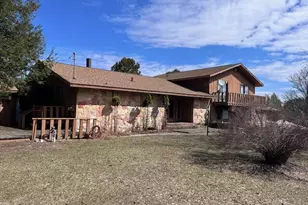
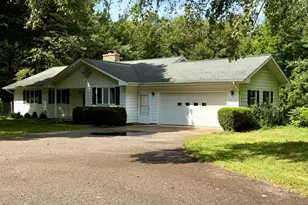
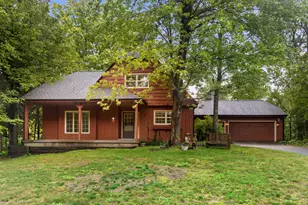
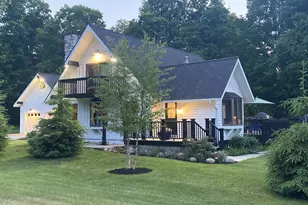
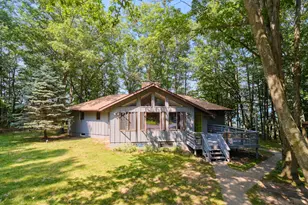
20 acre Hilltop estate. Private setting with miles of scenic views. This massive home consisting of almost 3900 square feet above grade with and additional 2400 square foot mostly finished basement with newer roof. Home features a newer gourmet kitchen with fire place, spacious main level updated bathroom, Large master suite with beautifully tiled master bath. Large living room and office space. Second living room was definitely designed for entertaining consisting of hardwood floors, two seating areas, full bar and 360 view fire place. Each room including bedrooms have their own sliding glass doors and private decks to enjoy the views. Basement area includes sleeping area, kitchen, full bath, large sauna and multiple hobby room. 48'x80' barn with new metal roof, 28'x38' Pole barn.
Full Property Details
Full Property Details for 8903 Maidens Rd
General
- Sold For: $782,500
- Status: Closed
- Type: Single Family
- Source: SWMRIC_MLS
- MLS ID: 26014679
- Added to Site: 103 day(s) ago
Interior
- Number of Rooms: 13
- Interior Features: Ceiling Fan(s), Garage Door Opener, Sauna, Center Island, Eat-in Kitchen
- Fireplace: Yes
- Number of Fireplaces: 2
- Fireplace(s): Kitchen, Living Room, Wood Burning, Kitchen, Living Room, Wood Burning
- Appliances: Built-In Gas Oven, Dishwasher, Double Oven, Dryer, Microwave, Range, Refrigerator, Washer
Rooms
Bathrooms
- Total Bathrooms: 4
- Full Bathrooms: 4
Bedrooms
- Total Bedrooms: 4
Parking
- Garage: Yes
- Attached garage: Yes
- Garage Spaces: 2
- Parking Features: Garage Faces Rear, Garage Door Opener, Attached
Location
- County: Manistee
- Cross Streets: US 31
Heating & Cooling
- Heating Type: Hot Water
Utilities
- Sewer: Septic Tank
- Water: Well
- Well: Yes
- Utility Description: Natural Gas Connected, High-Speed Internet
Structural Information
- Architectural Style: Style_co_Other38
- Construction: Stone, Wood Siding
- Basement: Yes
- Roof: Composition, Shingle
- Stories/Levels: 2
- Square Feet: 3,900
- Living Area: 3,900 Sq. Ft.
- Year Built: 1972
Lot Features
- Lot Size (Acres): 20
- Lot Size (Sq. Ft.): 871,200
- Frontage: Paved
- Lot Features: Level, Tillable, Wooded, Rolling Hills
Financial Considerations
- Terms: Cash, Conventional
Disclosures and Reports
- Legal Description: N 1/2 OF NE 1/4 OF NE 1/4 SEC 21 T23N R15W. 20A.
- Property ID: 02-021-100-01
Listed by Coldwell Banker Schmidt - Onekama, Jeff Pyciak
Sold by Traverse Area Association of REALTORS, Ann C Porter

Get Pre-Approved Today
Schools
Schools serving 8903 Maidens Rd
School District:Bear Lake School District
| Name | Grades | Distance |
|---|---|---|
Bear Lake Elementary School 7748 Cody Street, Bear Lake, MI 49614 | PK-6 | 2.5 mi |
Bear Lake High School 7748 Cody Street, Bear Lake, MI 49614 | 7-12 | 2.5 mi |
Disclaimer:
School attendance boundaries provided by ATTOM Data Solutions and are for reference only. Contact the school directly to verify enrollment eligibility.
Price & Sales History for 8903 Maidens Rd
Date
Details
Price
Change
Source
6/29/2026
Sold
$782,500
-10.57%
MLS
4/10/2026
Listed
$875,000
—
MLS
Disclaimer: Historical sales information is derived from public records provided by the county offices. Information is not guaranteed and should be independently verified.
8903 Maidens Road, Bear Lake, MI 49614 (MLS# 26014679) is a Single Family property that was sold at $782,500 on June 29, 2026. Want to learn more about 8903 Maidens Road? Do you have questions about finding other Single Family real estate for sale in Bear Lake? You can browse all Bear Lake real estate or contact a Coldwell Banker agent to request more information.