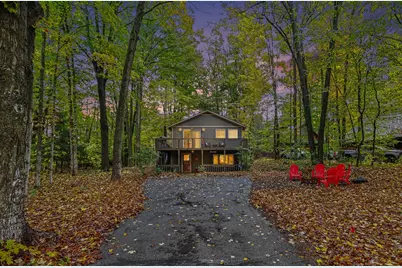
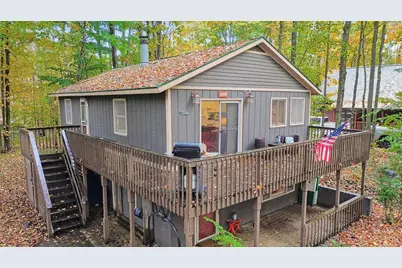
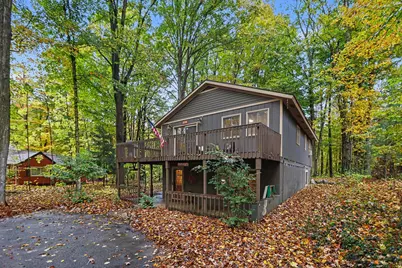
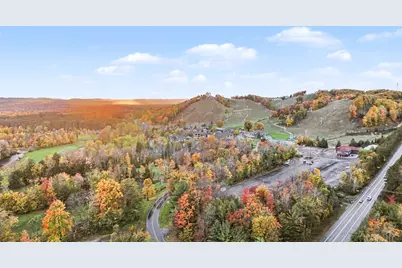
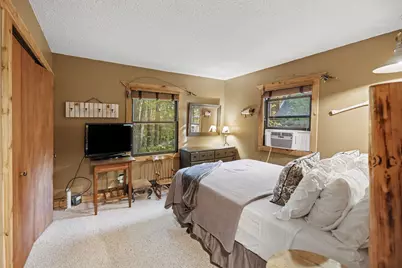
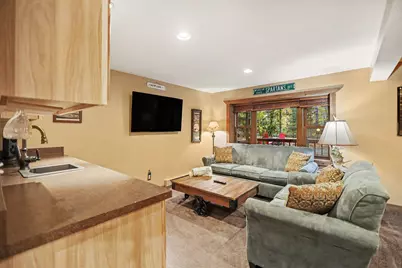
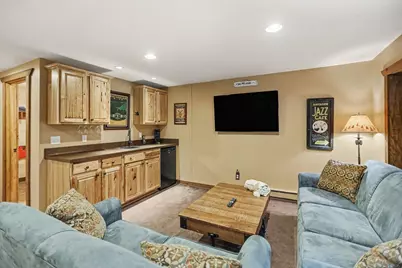
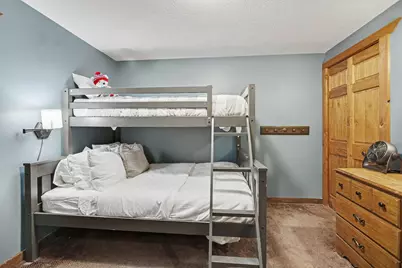
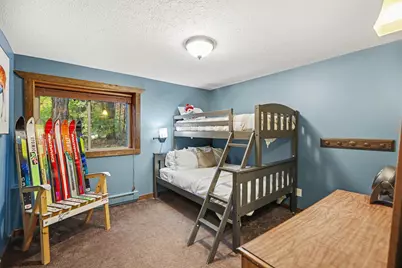
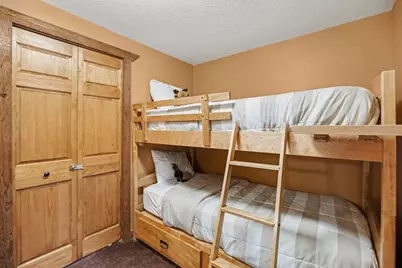
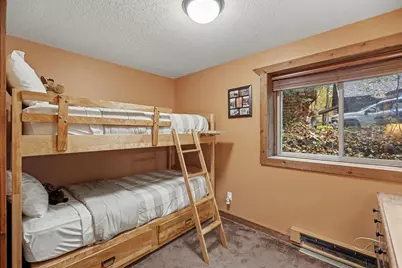
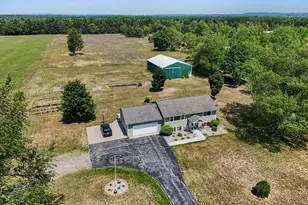
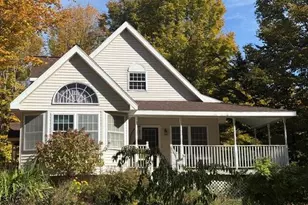
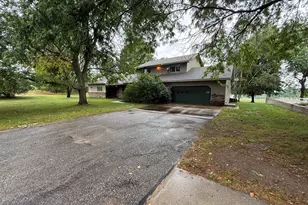
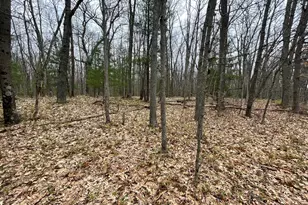
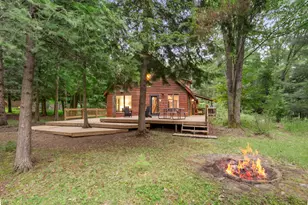
Full Property Details for 7881 Otsego Ct
General
- Price: $684,900
- HOA FEE: $49/month
- HOA FEE FREQ.: Annually
- Taxes: $1,163
- Status: Active
- Type: Single Family
- Source: SWMRIC_MLS
- MLS ID: 26055888
- Updated: 10/26/2026
- Added to Site: 8 day(s) ago
Interior
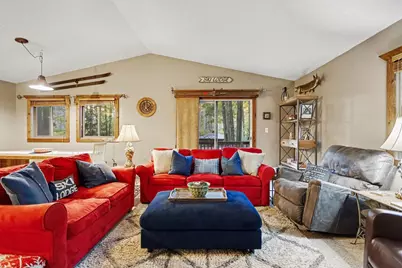
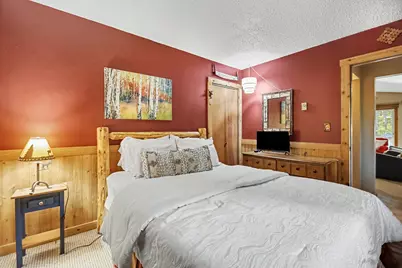
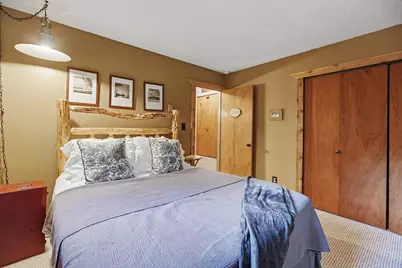
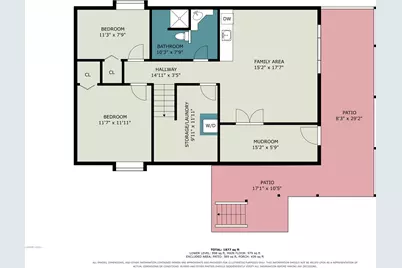
- Number of Rooms: 10
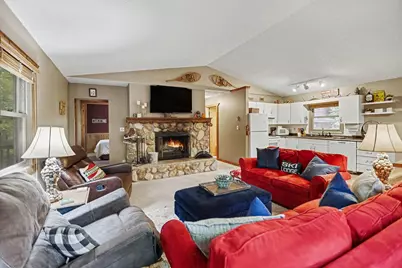
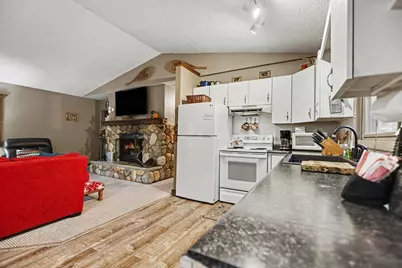
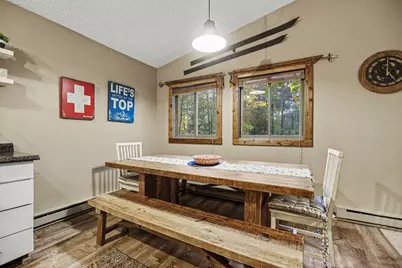
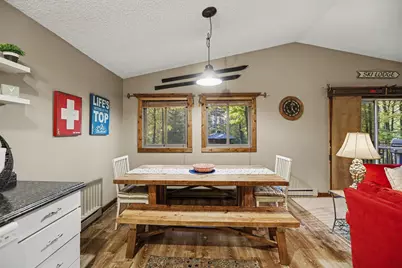
- Interior Features: Eat-in Kitchen
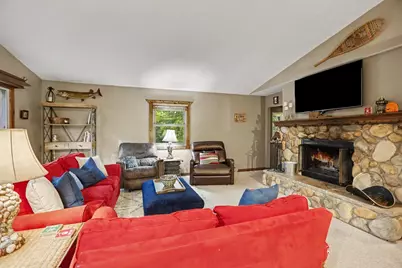
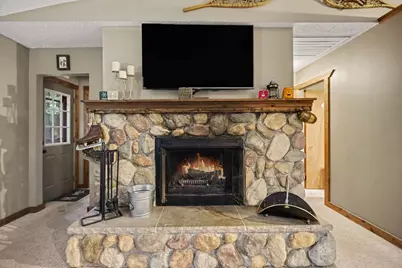
- Fireplace: Yes
- Number of Fireplaces: 1
- Fireplace(s): Living Room, Wood Burning, Living Room, Wood Burning
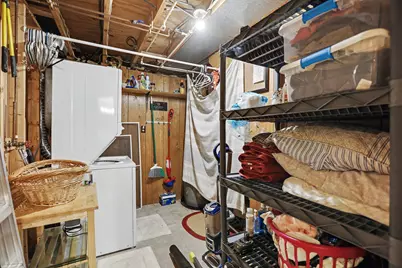
- Appliances: Dishwasher, Dryer, Freezer, Microwave, Oven, Range, Refrigerator, Washer
Rooms
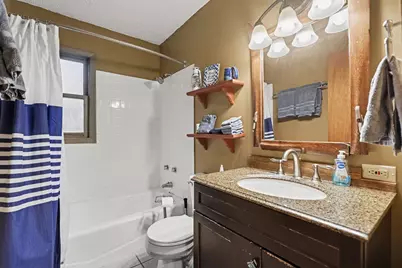
- Total Bathrooms: 2
- Full Bathrooms: 2
Additional Information
- Shared Amenities: Cable TV, Fitness Center, Golf Membership, Indoor Pool, Pets Allowed, Playground, Pool, Restaurant/Bar, Security, Skiing, Spa/Hot Tub, Trail(s)
Location
- County: Benzie
- Subdivision: Crystal Mountain Club
- Cross Streets: Crystal Mountain Dr & M115
- Driving Directions: M-115 to Crystal Mountain Dr., left at first stop to second stop, take middle road (Crystal Mountain Dr.) to third left Otsego Ct, home is 2nd one on the left.
Community
- Association: Yes
- Assoc. Fees Include: Water, Snow Removal
Heating & Cooling
- Air Conditioning: Yes
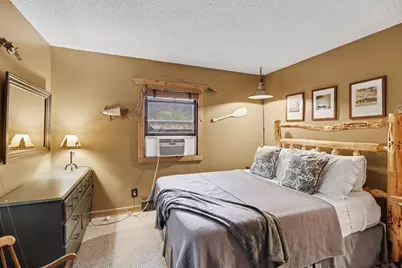
- Cooling Type: Window Unit(s)
- Heating Type: Baseboard
Utilities
- Sewer: Septic Tank
- Water: Public
- Utility Description: Cable Connected, High-Speed Internet
Structural Information
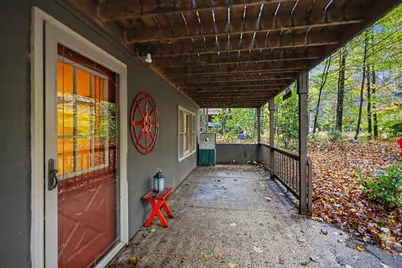
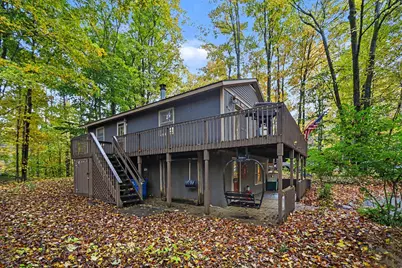
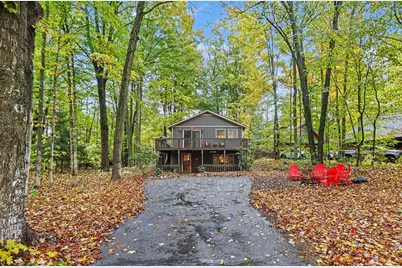
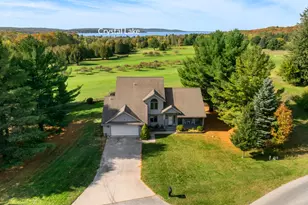
- Architectural Style: Chalet
- Construction: Wood Siding
- Basement: Yes
- Roof: Asphalt
- Windows: Insulated Windows, Window Treatments
- Stories/Levels: 2
- Square Feet: 1,877
- Living Area: 1,877 Sq. Ft.
- Year Built: 1979
Lot Features
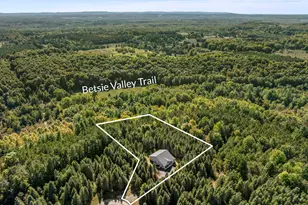
- Lot Size (Acres): 0.34
- Lot Size (Sq. Ft.): 14,810
- Lot Dimensions: 100 x 150
- Frontage: Paved
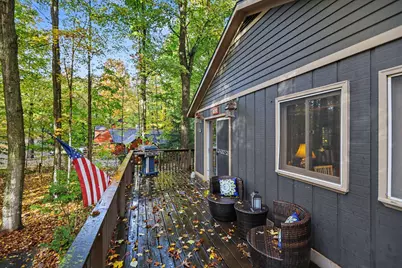
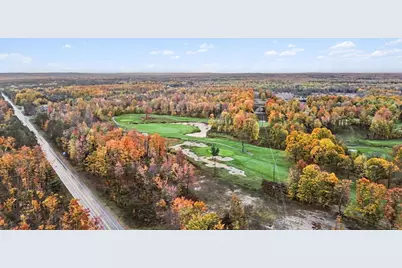
- Lot Features: Level, Wooded, Site Condo, Golf Community, Cul-De-Sac
Financial Considerations
- Association Fee: $590
- Assoc Fee Freq.: Annually
- Tax Amount: $1,163
- Terms: Cash, VA Loan, Conventional
Disclosures and Reports
- Legal Description: LOT 52 CRYSTAL MTN CLUB #1 P.A. 7881 OTSEGO COURT B/P 11/78; 12/78 175/858; 4/83 195/93 AFF OF OWNERSHIP; 4/83 196/179 WD; 5/83 196/315 AF OF TERMINATION OF INT; 2/99 347/934 WD; 11/01 405/600 WD; 03/05 2005R-02560 QC; 03/05 2005R-02561 QC; 04/05 200 5R-02563 WD; 06/09 2009R-03487 QC; 3/19 2019R-01168 WD;
- Property ID: 12-101-052-00
Listed by Coldwell Banker Woodland Schmidt Grand Haven, Jess Wesner Garrison