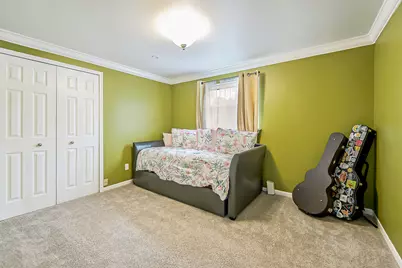
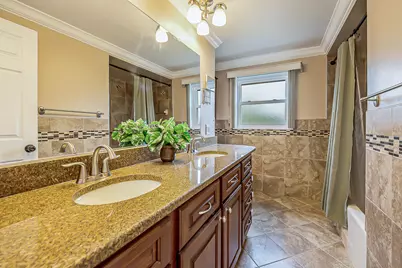
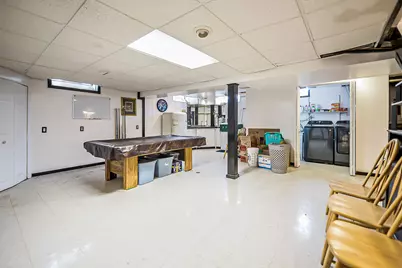
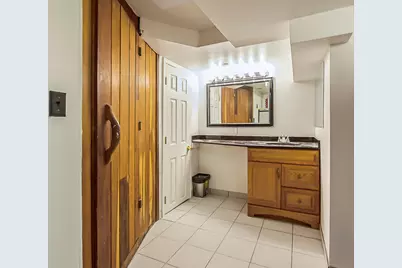
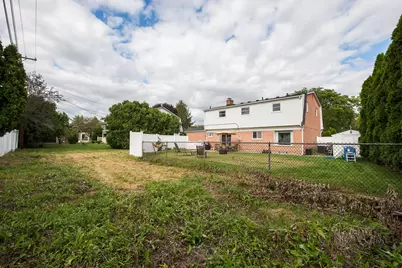
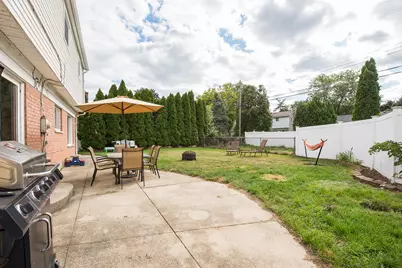
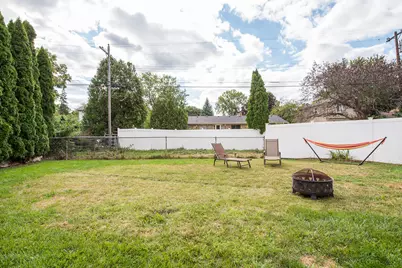
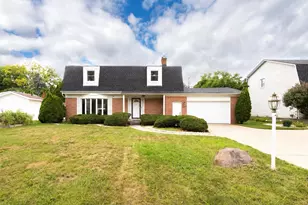
Full Property Details for 44026 Harmony Ln
General
- Price: $375,000
- Taxes: $3,879
- Status: Coming Soon
- Type: Single Family
- Source: SWMRIC_MLS
- MLS ID: 26045398
- Updated: Today (8/27/2026)
- Added to Site: Today
- Expected Market Date: 8/27/2026
Interior
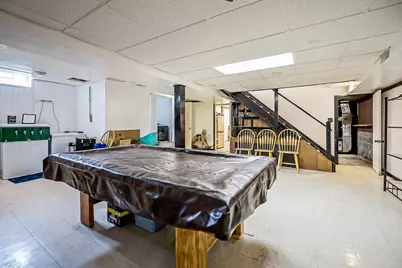
- Number of Rooms: 11
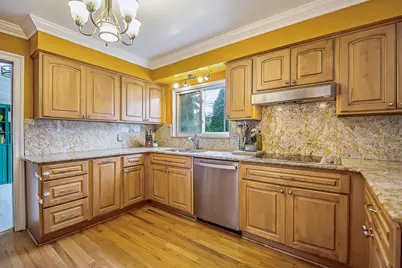
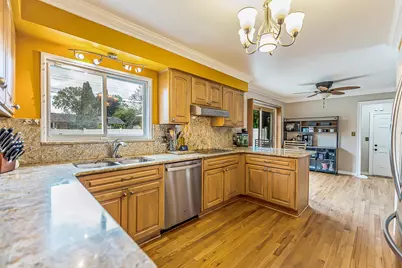
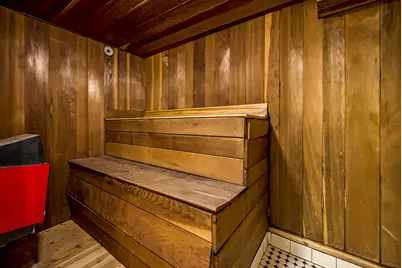
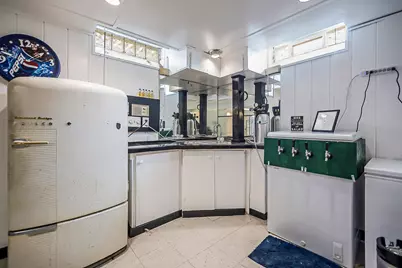
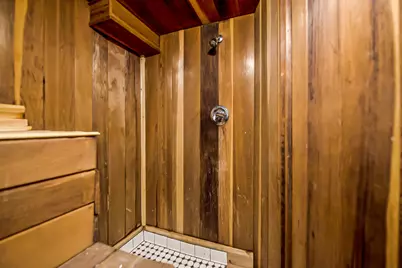
- Interior Features: Ceiling Fan(s), Garage Door Opener, Sauna, Wet Bar, Eat-in Kitchen, Pantry
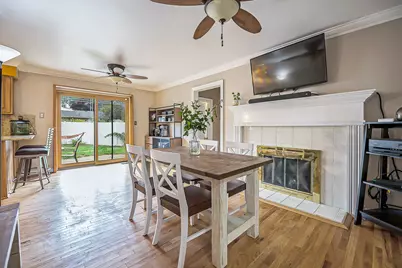
- Fireplace: Yes
- Number of Fireplaces: 1
- Fireplace(s): Gas Log, Living Room, Gas Log, Living Room
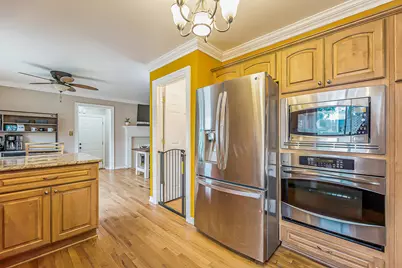
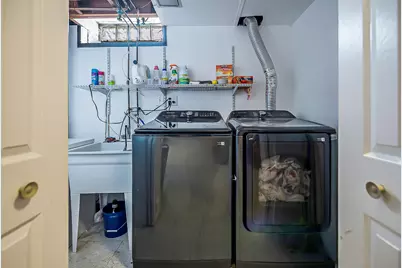
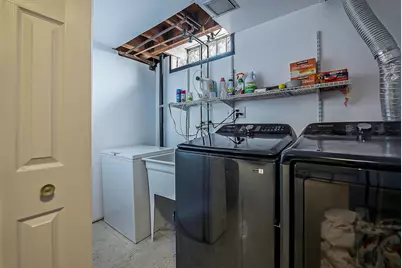
- Appliances: Humidifier, Bar Fridge, Built-In Electric Oven, Cooktop, Dishwasher, Disposal, Dryer, Microwave, Washer
Rooms
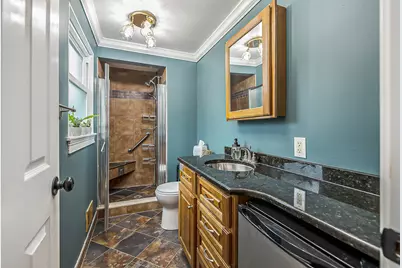
- Total Bathrooms: 4
- Full Bathrooms: 3
- Half Bathrooms: 1
- Laundry: Electric Dryer Hookup, In Basement, Laundry Closet, Washer Hookup
Additional Information
- Shared Amenities: Boat Launch
- Equipment: Shed(s)
Parking
- Garage: Yes
- Attached garage: Yes
- Garage Spaces: 2
- Parking Features: Attached
Location
- County: Wayne
- Subdivision: Lakecrest
- Cross Streets: Belleville Rd., I-94 Service
- Driving Directions: Belleville Rd to 94 S Service Dr. Right on Harmony Lane. 3rd house on the right.
Community
Heating & Cooling
- Central air: Yes
- Air Conditioning: Yes
- Cooling Type: Attic Fan, Central Air Conditioning
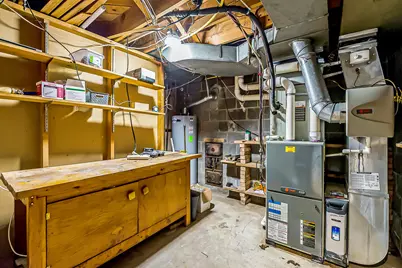
- Heating Type: Forced Air
Utilities
- Sewer: Public
- Water: Public
- Cable Available: Yes
- Utility Description: Phone Available, Natural Gas Available, Electricity Available, Cable Available, Phone Connected, Natural Gas Connected, Cable Connected, Storm Sewer, High-Speed Internet
Structural Information
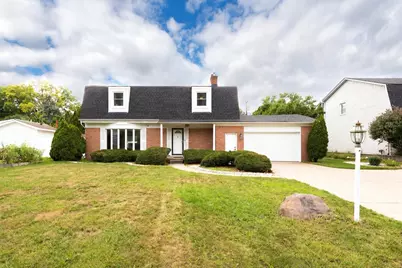
- Architectural Style: Colonial
- Construction: Brick
- Basement: Yes
- Roof: Shingle
- Windows: Bay/Bow, Window Treatments
- Stories/Levels: 2
- Square Feet: 2,908
- Living Area: 2,908 Sq. Ft.
- Year Built: 1965
Additional Structures
- Other Structures: Shed(s)
Lot Features
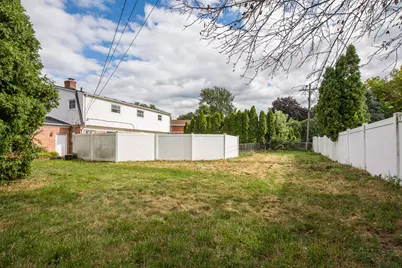
- Lot Size (Acres): 0.26
- Lot Size (Sq. Ft.): 11,326
- Lot Dimensions: 80.06 x 128.83
- Frontage: Paved
- Lot Features: Sidewalk
- Zoning: R1B
Water Features
- Water Front Desc.: Lake
- Lake Front: Yes
Financial Considerations
- Tax Amount: $3,879
- Terms: Cash, FHA, VA Loan, Conventional
Disclosures and Reports
- Legal Description: 22N88 LOT 88 LAKE CREST ESTATES SUB NO. 6 T3S R8E L89 P2 WCR
- Property ID: 83-086-05-0088-000
Listed by The Charles Reinhart Company, Michelle Armbruster