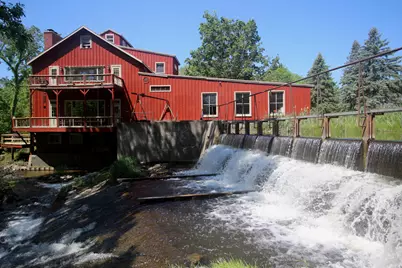
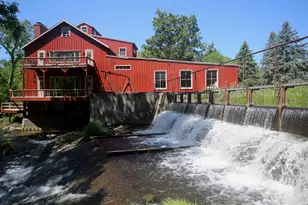
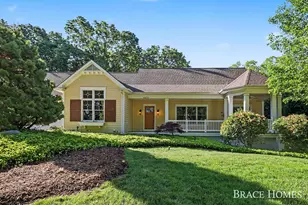
Full Property Details for 4861 Chauncey Dr NE
General
- Sold For: $750,000
- Taxes: $5,408
- Status: Closed
- Type: Single Family
- Source: SWMRIC_MLS
- MLS ID: 26025513
- Added to Site: 139 day(s) ago
Interior
- Number of Rooms: 12
- Interior Features: Ceiling Fan(s), Center Island, Eat-in Kitchen
- Fireplace: Yes
- Number of Fireplaces: 2
- Fireplace(s): Living Room, Primary Bedroom, Living Room, Primary Bedroom
- Appliances: Dishwasher, Dryer, Microwave, Range, Refrigerator, Washer
Rooms
- Total Bathrooms: 3
- Full Bathrooms: 3
Parking
- Garage: Yes
- Attached garage: Yes
- Garage Spaces: 4
- Parking Features: Garage Faces Front, Attached
Location
- County: Kent
- Cross Streets: Cannonsburg and Chauncey
- Driving Directions: east on Cannonsburg, south on Chauncey, property is on the right at the bottom of the hill.
Heating & Cooling
- Central air: Yes
- Air Conditioning: Yes
- Cooling Type: Central Air Conditioning
- Heating Type: Baseboard, Forced Air
Utilities
- Sewer: Septic Tank
- Water: Well
- Well: Yes
Structural Information
- Architectural Style: Farmhouse
- Construction: Wood Siding
- Basement: Yes
- Roof: Other, Metal
- Stories/Levels: 3
- Square Feet: 3,288
- Living Area: 3,288 Sq. Ft.
- Year Built: 1881
Lot Features
- Lot Size (Acres): 4
- Lot Size (Sq. Ft.): 174,240
- Frontage: Paved
- Zoning: RR
Water Features
- Water Front: Yes
- Water Front Name: Bear Creek
- Water Front Desc.: Pond, Stream/Creek
Financial Considerations
- Tax Amount: $5,408.29
- Terms: Cash, VA Loan, Conventional
Disclosures and Reports
- Legal Description: PART NW 1/4 COM AT W 1/4 COR TH N 246 FT TH E 489 FT TH N 18 FT TH E 336 FT TH S 132 FT TH W 264 FT TH S 132 FT TH W 561 FT TO BEG * SEC 30 T8N R10W 4.00 A. Split on 01/09/2026 with 41-11-30-100-082, 41-11-30-100-081, 41-11-30-100-085 into 41-11-30-100-109, 41-11-30-100-110, 41-11-30-100-111, 41-11-30-100-112.
- Property ID: 41-11-30-100-080
Listed by Greenridge Realty (EGR), Giuseppe Lupis
Sold by Five Star Real Estate (Ada), Megan Tefft