This is a carousel with tiles that activate property listing cards. Use the previous and next buttons to navigate.
1/1
$830,000
This is a carousel with tiles that activate property listing cards. Use the previous and next buttons to navigate.
1/1
Property Description
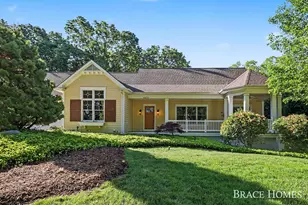
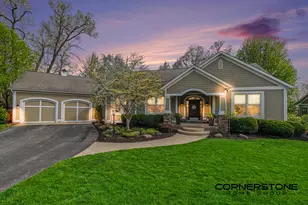
Welcome to luxury, comfort, and serene views in this beautifully maintained 3-bedroom, 2.5-bathroom condo tucked away on a quiet cul-de-sac in the highly desirable Thousand Oaks golf community. Designed for both relaxing and entertaining, this home offers high-end finishes, thoughtful architectural details, and captivating views. The main level features vaulted ceilings, custom built-ins, and a dramatic floor-to-ceiling stone fireplace that serves as the heart of the home. The kitchen comes fully equipped with granite countertops, stainless steel appliances (including a built-in oven), a stylish tiled backsplash, and under-cabinet lighting. Unwind year-round in the four seasons room with a slider leading out to a durable composite deck. Enjoy stunning views of the fairway-thoughtfully situated far enough from the #5 green to give you breathtaking vistas without worrying about stray golf balls! The primary bedroom offers a peaceful retreat complete with vaulted ceilings, a generous walk-in closet, and an ensuite bath. A main floor laundry room, half bath, and dedicated office/bonus room - perfect for working from home, complete the main level. The walkout lower level adds an additional 1,000+ SqFt of living space, perfect for hosting, and features a custom wet bar and a second slider leading out to a covered stone patio. You will also find two additional spacious bedrooms, a 2nd full bath, an exercise room, and plenty of utility/storage space. Set against a partially wooded backdrop with beautiful professional landscaping, this property combines privacy with vibrant community living. Enjoy easy access to major highways, premier shopping, and dining-all within minutes of your front door. Call today to schedule your private showing!
Full Property Details
Full Property Details for 4177 E Gables Ct NE
General
- Sold For: $830,000
- HOA FEE: $525/month
- Taxes: $8,206
- Status: Closed
- Type: Condo
- Source: SWMRIC_MLS
- MLS ID: 26040743
- Added to Site: 66 day(s) ago
Interior
- Number of Rooms: 8
- Interior Features: Ceiling Fan(s), Broadband, Garage Door Opener, Wet Bar, Center Island, Eat-in Kitchen, Pantry
- Fireplace: Yes
- Number of Fireplaces: 1
- Fireplace(s): Living Room, Living Room
- Appliances: Humidifier, Built-In Gas Oven, Dishwasher, Disposal, Microwave, Range, Refrigerator
Rooms
Bathrooms
- Total Bathrooms: 3
- Full Bathrooms: 2
- Half Bathrooms: 1
Bedrooms
- Total Bedrooms: 3
Additional Information
- Shared Amenities: Clubhouse, Pets Allowed, Restaurant/Bar
Parking
- Garage: Yes
- Attached garage: Yes
- Garage Spaces: 2
- Parking Features: Garage Faces Front, Attached
Location
- County: Kent
- Cross Streets: 5 Mile Rd and Veranda Dr
- Driving Directions: E. Beltline Ave to 5 Mile Rd, East on 5 Mile Rd to Veranda Dr, South on Veranda Dr to E Gables Ct, South on E Gables Ct to Home.
Community
- Association: Yes
- Assoc. Fees Include: Trash, Snow Removal, Lawn/Yard Care
Heating & Cooling
- Central air: Yes
- Air Conditioning: Yes
- Cooling Type: Central Air Conditioning
- Heating Type: Forced Air
Utilities
- Sewer: Public
- Water: Public
- Cable Available: Yes
- Utility Description: Natural Gas Available, Electricity Available, Cable Available, Natural Gas Connected
Structural Information
- Architectural Style: Ranch
- Construction: Vinyl Siding
- Basement: Yes
- Roof: Composition, Shingle
- Stories/Levels: 1
- Square Feet: 2,736
- Living Area: 2,736 Sq. Ft.
- Year Built: 2013
Lot Features
- Frontage: Paved
- Lot Features: Wooded, Rolling Hills, Golf Community, Cul-De-Sac
- Zoning: PUD PLN
Financial Considerations
- Association Fee: $525
- Assoc Fee Freq.: Monthly
- Tax Amount: $8,206
- Terms: Cash, FHA, VA Loan, Conventional
Disclosures and Reports
- Legal Description: UNIT 26 THE GABLES ON THE GREEN CONDOMINIUM AT THOUSAND OAKS KENT COUNTY CONDOMINIUM SUBDIVISION PLAN NO.896 INSTRUMENT NO.20071220-0119333 SPLIT ON 01/23/2008 FROM 41-10-36-226-004, 41-10-36-251-004, 41-10-36-276-001;
- Property ID: 41-10-36-224-026
Listed by Cornerstone Home Group, Kevin Lee
Sold by Jaqua, REALTORS, Carl E Phalin

Get Pre-Approved Today
Schools
Schools serving 4177 E Gables Ct NE
School District:Northview Public School District
| Name | Grades | Distance |
|---|---|---|
East Oakview Elementary School 3940 Suburban Shores Drive Northeast, Grand Rapids, MI 49525 | K-4 | 3 mi |
North Oakview Elementary School 4300 Costa Avenue Northeast, Grand Rapids, MI 49525 | K-4 | 3.5 mi |
West Oakview Elementary School 3880 Stuyvesant Avenue Northeast, Grand Rapids, MI 49525 | PK-4 | 4.5 mi |
Crossroads Middle School 4400 Ambrose Avenue Northeast, Grand Rapids, MI 49525 | 7-8 | 3.7 mi |
Northview High School, Grand Rapids, MI 4451 Hunsberger Avenue Northeast, Grand Rapids, MI 49525 | 9-12 | 3.4 mi |
Disclaimer:
School attendance boundaries provided by ATTOM Data Solutions and are for reference only. Contact the school directly to verify enrollment eligibility.
Price & Sales History for 4177 E Gables Ct NE
Date
Details
Price
Change
Source
10/02/2026
Sold
$830,000
-5.13%
MLS
8/05/2026
Listed
$874,900
—
MLS
Disclaimer: Historical sales information is derived from public records provided by the county offices. Information is not guaranteed and should be independently verified.
4177 E Gables Court NE, Grand Rapids, MI 49525 (MLS# 26040743) is a Condo property that was sold at $830,000 on October 02, 2026. Want to learn more about 4177 E Gables Court NE? Do you have questions about finding other Condo real estate for sale in Grand Rapids? You can browse all Grand Rapids real estate or contact a Coldwell Banker agent to request more information.