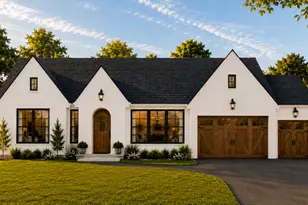
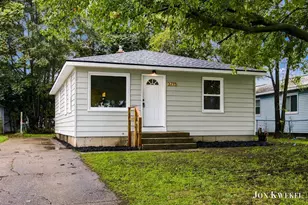
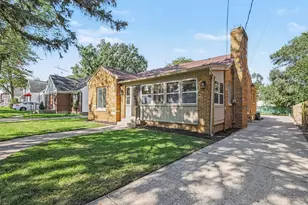
This is a carousel with tiles that activate property listing cards. Use the previous and next buttons to navigate.
1/1
$875,000
This is a carousel with tiles that activate property listing cards. Use the previous and next buttons to navigate.
1/1
Property Description
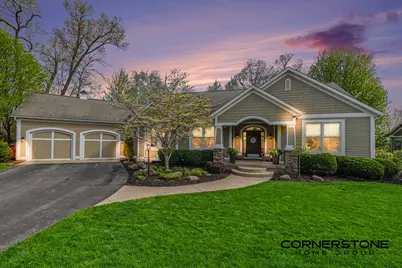
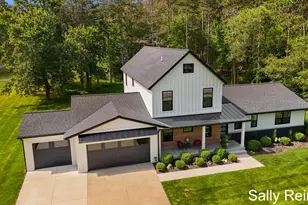
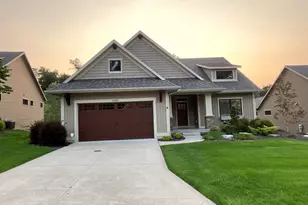
Welcome to your private oasis in the highly desirable Thousand Oaks Golf community! Custom-built by the renowned Colonial Builders, this stunning 4-bedroom, 3.5-bathroom gem sits on nearly an acre of beautifully landscaped, wooded privacy. Offering over 3,600 square feet of impeccably designed living space, this home perfectly balances sophistication with everyday comfort. Step inside to an expansive, open-concept main level flooded with natural light. The inviting living room serves as the heart of the home, featuring a cozy fireplace flanked by exquisite custom built-ins. Culinary enthusiasts will love the gourmet kitchen, complete with premium granite countertops, stainless steel appliances, and a seamless flow for entertaining. Unwind year-round in the cozy four-seasons room, or retreat to the main-floor primary suite, a serene sanctuary boasting a luxurious en-suite bath and generously sized walk-in closet. The fully finished daylight lower level offers incredible bonus space, including two additional bedrooms, third full bathroom, a wet bar, plenty of storage space, and brand-new carpet (2025) across the stairwell and lower level. Peace of mind and modern comfort come standard with a host of recent high-end upgrades and features including new A/C unit (2025), new whole-home humidifier (2025), entire home pre-wired for sound, security system, and Blink cameras protecting both front and back of home. Step outside to your spectacular stone patio, perfectly situated in a private, wooded backyard featuring your own personal hot tub. Additional outdoor conveniences include underground sprinkling system and underground pet fencing (complete with control unit and collar). Don't miss the rare opportunity to own a meticulously maintained, custom-built estate in one of the area's most sought-after golf communities. Schedule your private tour today!
Full Property Details
Full Property Details for 4263 S Oak Pointe Ct NE
General
- Sold For: $875,000
- HOA FEE: $108/month
- HOA FEE FREQ.: Annually
- Taxes: $9,461
- Status: Closed
- Type: Single Family
- Source: SWMRIC_MLS
- MLS ID: 26024730
- Added to Site: 47 day(s) ago
Interior
- Number of Rooms: 11
- Interior Features: Ceiling Fan(s), Broadband, Garage Door Opener, Hot Tub Spa, Wet Bar, Center Island, Pantry
- Fireplace: Yes
- Number of Fireplaces: 1
- Fireplace(s): Living Room, Living Room
- Appliances: Humidifier, Built-In Gas Oven, Cooktop, Dishwasher, Disposal, Dryer, Microwave, Oven, Range, Refrigerator, Washer
Rooms
Bathrooms
- Total Bathrooms: 4
- Full Bathrooms: 3
- Half Bathrooms: 1
Bedrooms
- Total Bedrooms: 4
Parking
- Garage: Yes
- Attached garage: Yes
- Garage Spaces: 2
- Parking Features: Garage Faces Front, Garage Door Opener, Attached
Location
- County: Kent
- Cross Streets: 5 Mile Rd
- Driving Directions: East Beltline Ave to 5 Mile Rd, East on 5 Mile Rd to S Oak Pointe, South on S Oak Pointe Ct to Home.
Community
- Association: Yes
- Assoc. Fees Include: Trash, Snow Removal
Heating & Cooling
- Central air: Yes
- Air Conditioning: Yes
- Cooling Type: Central Air Conditioning
- Heating Type: Forced Air
Utilities
- Sewer: Public
- Water: Public
- Cable Available: Yes
- Utility Description: Natural Gas Available, Electricity Available, Cable Available, Natural Gas Connected, Cable Connected
Structural Information
- Architectural Style: Ranch
- Construction: Vinyl Siding, Wood Siding
- Basement: Yes
- Roof: Asphalt, Composition
- Stories/Levels: 1
- Square Feet: 3,611
- Living Area: 3,611 Sq. Ft.
- Year Built: 2004
Lot Features
- Lot Size (Acres): 0.88
- Lot Size (Sq. Ft.): 38,333
- Frontage: Paved
- Lot Features: Wooded, Golf Community
- Zoning: RES
Financial Considerations
- Association Fee: $1,300
- Assoc Fee Freq.: Annually
- Tax Amount: $9,461
- Terms: Cash, FHA, VA Loan, Conventional
Disclosures and Reports
- Legal Description: 411036136038 UNIT 38 * THOUSAND OAKS KENT COUNTY CONDOMINIUM SUBDIVISION PLAN NO.500 LIBER 5016 PAGE 1119 & AS AMENDED BY REPLAT NO.1 OF KENT COUNTY CONDOMINIUM SUBDIVISION PLAN NO.500 LIBER 5929 PAGE 210 & AS CORRECTED BY LIBER 6033 PAGE 005 & AS AMENDED BY REPLAT NO. 2 INSTRUMENT NO. 20041203-0157364
- Property ID: 41-10-36-136-038
Listed and Sold by Cornerstone Home Group, Kevin Lee

Get Pre-Approved Today
Schools
Schools serving 4263 S Oak Pointe Ct NE
School District:Northview Public School District
| Name | Grades | Distance |
|---|---|---|
East Oakview Elementary School 3940 Suburban Shores Drive Northeast, Grand Rapids, MI 49525 | K-4 | 2.6 mi |
North Oakview Elementary School 4300 Costa Avenue Northeast, Grand Rapids, MI 49525 | K-4 | 3.1 mi |
West Oakview Elementary School 3880 Stuyvesant Avenue Northeast, Grand Rapids, MI 49525 | PK-4 | 4.1 mi |
Crossroads Middle School 4400 Ambrose Avenue Northeast, Grand Rapids, MI 49525 | 7-8 | 3.3 mi |
Northview High School, Grand Rapids, MI 4451 Hunsberger Avenue Northeast, Grand Rapids, MI 49525 | 9-12 | 3 mi |
Disclaimer:
School attendance boundaries provided by ATTOM Data Solutions and are for reference only. Contact the school directly to verify enrollment eligibility.
Price & Sales History for 4263 S Oak Pointe Ct NE
Date
Details
Price
Change
Source
7/10/2026
Sold
$875,000
2.95%
MLS
6/10/2026
Price Reduced
$849,900
-5.46%
MLS
5/26/2026
Listed
$899,000
—
MLS
Disclaimer: Historical sales information is derived from public records provided by the county offices. Information is not guaranteed and should be independently verified.
4263 S Oak Pointe Court NE, Grand Rapids, MI 49525 (MLS# 26024730) is a Single Family property that was sold at $875,000 on July 10, 2026. Want to learn more about 4263 S Oak Pointe Court NE? Do you have questions about finding other Single Family real estate for sale in Grand Rapids? You can browse all Grand Rapids real estate or contact a Coldwell Banker agent to request more information.