Full Property Details for 4960 Shiloh Dr NE
General
- Price: $1,199,000
- Taxes: $7,016
- Status: Active
- Type: Single Family
- Source: SWMRIC_MLS
- MLS ID: 26053579
- Updated: 10/10/2026
- Added to Site: 2 day(s) ago
Interior
- Number of Rooms: 10
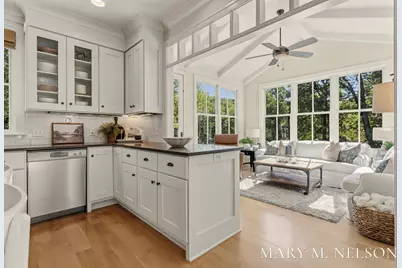
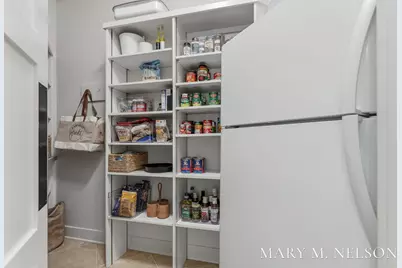
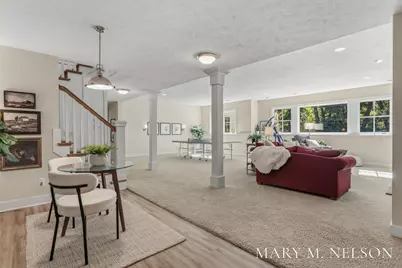
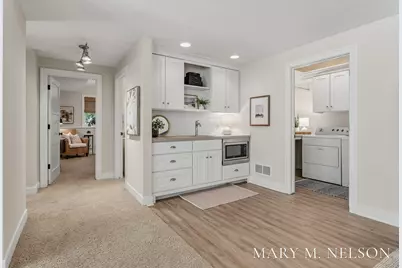
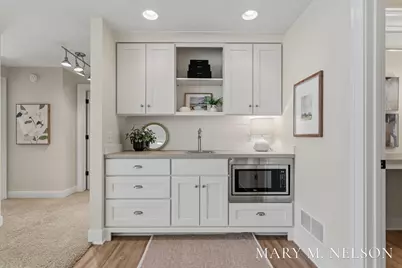
- Interior Features: Ceiling Fan(s), Garage Door Opener, Guest Quarters, Wet Bar, Center Island, Pantry
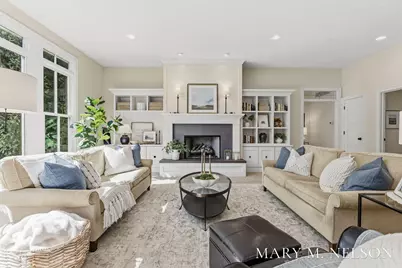
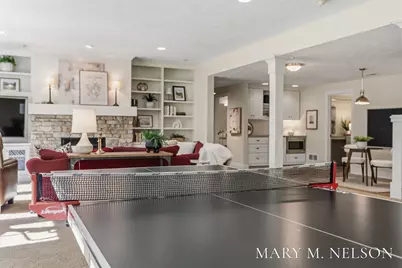
- Fireplace: Yes
- Number of Fireplaces: 2
- Fireplace(s): Family Room, Gas Log, Living Room, Wood Burning, Family Room, Gas Log, Living Room, Wood Burning
- Appliances: Humidifier, Dishwasher, Disposal, Dryer, Microwave, Range, Refrigerator, Washer, Water Softener Owned
Rooms
- Total Bathrooms: 4
- Full Bathrooms: 4
- Laundry: Gas Dryer Hookup, Laundry Room, Lower Level, Main Level
Additional Information
Parking
- Garage: Yes
- Attached garage: Yes
- Garage Spaces: 2
- Parking Features: Garage Door Opener, Attached
Location
- County: Kent
- Subdivision: Shenandoah Estates
- Cross Streets: Cannonsburg Rd & Chauncey Dr.
- Driving Directions: Use GPS for directions.
Heating & Cooling
- Central air: Yes
- Air Conditioning: Yes
- Cooling Type: Attic Fan, Central Air Conditioning
- Heating Type: Forced Air
Utilities
- Sewer: Septic Tank
- Water: Well
- Well: Yes
- Utility Description: Natural Gas Connected, High-Speed Internet
Structural Information
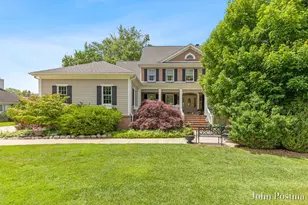
- Architectural Style: Ranch
- Construction: Stone, Vinyl Siding
- Basement: Yes
- Roof: Composition
- Windows: Low-Emissivity Windows, Screens, Insulated Windows, Window Treatments
- Stories/Levels: 1
- Square Feet: 4,510
- Living Area: 4,510 Sq. Ft.
- Year Built: 2010
Additional Structures
- Other Structures: Shed(s)
Lot Features
- Lot Size (Acres): 2.5
- Lot Size (Sq. Ft.): 108,900
- Lot Dimensions: See Survey
- Lot Features: Wooded, Rolling Hills
- Zoning: RR
Water Features
- Water Front: Yes
- Water Front Desc.: Stream/Creek
Financial Considerations
- Tax Amount: $7,016
- Terms: Cash, FHA, VA Loan, Conventional
Disclosures and Reports
- Legal Description: 411130100055 PART OF S 1/2 NW 1/4 COM 1003.76 FT N 0D 00M 00S E ALONG W SEC LINE & 1024.83 FT N 89D 41M 27S E FROM W 1/4 COR TH N 89D 41M 27S E 170.0 FT TH S 30D 18M 00S E TO CL OF BEAR CREEK TH SWLY ALONG SD CL TO A LINE BEARING S 8D 10M 02S E FROM BEG TH N 8D 10M 02S W TO BEG * SEC 30 T8N R10W 2.50 A.
- Property ID: 41-11-30-100-055
Listed by City2Shore Gateway Group of Byron Center, Mary Miller Nelson