This is a carousel with tiles that activate property listing cards. Use the previous and next buttons to navigate.
1/1
$145,000
This is a carousel with tiles that activate property listing cards. Use the previous and next buttons to navigate.
1/1
Property Description
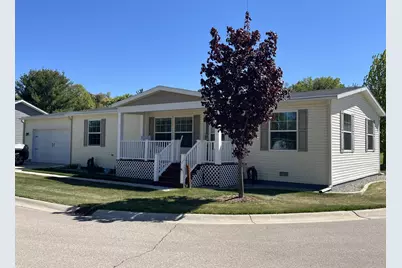
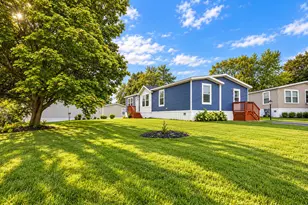
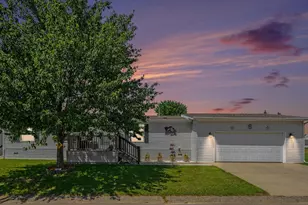
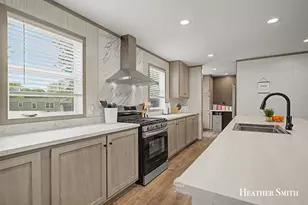
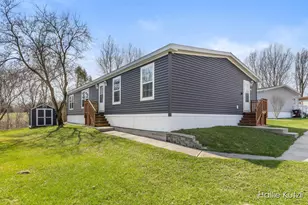
Welcome to the Peaceful & Charming 55+ community known as Leisure Village. Pride of ownership is very evident when you walk in this High end (drywall not panels) manufactured home, Shows like brand new. Features include 3 bedrooms, 2 full baths including the primary suite which includes garden tub and walk in shower and double vanity. 2 additional bedrooms for guest, office or whatever you desire plus the second full bath with full tub. Open floor plan Featuring spacious kitchen with large Island with granite countertop, Living room with Gas fireplace, Dining area with slider to a 3 season porch and a grilling deck, great for a relaxing evening with friends. Also includes a hard to find 2 stall garage plus a separate storage shed. You will not be disappointed when you look at this home SHOWS LIKE NEW
Full Property Details
Full Property Details for 5300 Sparrow Dr NE
General
- Sold For: $145,000
- HOA FEE: $701/month
- Taxes: $330
- Status: Closed
- Type: Single Family
- Source: SWMRIC_MLS
- MLS ID: 26022474
- Added to Site: 103 day(s) ago
Interior
- Number of Rooms: 8
- Fireplace: Yes
- Number of Fireplaces: 1
- Fireplace(s): Gas Log, Living Room, Gas Log, Living Room
- Appliances: Dishwasher, Dryer, Range, Refrigerator, Washer
Rooms
Bathrooms
- Total Bathrooms: 2
- Full Bathrooms: 2
Bedrooms
- Total Bedrooms: 3
Additional Information
- Shared Amenities: Fitness Center, Meeting Room
Parking
- Garage: Yes
- Attached garage: Yes
- Garage Spaces: 2
- Parking Features: Attached
Location
- County: Kent
- Cross Streets: Chauncey Dr
- Driving Directions: Cannonsburg E of Northland dr, North on Chauncey, turn into Leisure Village, Left on Sparrow
Community
- Association: Yes
- Assoc. Fees Include: Trash
Heating & Cooling
- Central air: Yes
- Air Conditioning: Yes
- Cooling Type: Central Air Conditioning
- Heating Type: Forced Air
Utilities
- Sewer: Public
- Water: Public
- Cable Available: Yes
- Utility Description: Cable Available, Natural Gas Connected, High-Speed Internet
Structural Information
- Architectural Style: Ranch
- Construction: Vinyl Siding
- Basement: Yes
- Roof: Shingle
- Stories/Levels: 1
- Square Feet: 1,568
- Living Area: 1,568 Sq. Ft.
- Year Built: 2019
Lot Features
- Frontage: Paved
- Lot Features: Cul-De-Sac
- Zoning: res
Financial Considerations
- Association Fee: $701
- Assoc Fee Freq.: Monthly
- Tax Amount: $330
- Terms: Cash, Conventional
Disclosures and Reports
- Legal Description: Building on Leased Land
- Property ID: 41-10-24-476-627
Listed by Greenridge Realty (Greenvl), Michael Satterlee
Sold by Bellabay Realty (North), Emilie Roepcke

Get Pre-Approved Today
Schools
Schools serving 5300 Sparrow Dr NE
School District:Rockford Public Schools
| Name | Grades | Distance |
|---|---|---|
Crestwood Elementary School, Rockford, MI 6350 Courtland Drive Northeast, Rockford, MI 49341 | K-5 | 1.3 mi |
East Rockford Middle School 8615 9 Mile Road Northeast, Rockford, MI 49341 | 6-8 | 5.7 mi |
Rockford H.S. Freshman Center 4500 Kroes Street Northeast, Rockford, MI 49341 | 9-12 | 2.3 mi |
Rockford High School 4100 Kroes Street Northeast, Rockford, MI 49341 | 9-12 | 2.4 mi |
Disclaimer:
School attendance boundaries provided by ATTOM Data Solutions and are for reference only. Contact the school directly to verify enrollment eligibility.
Price & Sales History for 5300 Sparrow Dr NE
Date
Details
Price
Change
Source
8/07/2026
Sold
$145,000
0.07%
MLS
5/14/2026
Listed
$144,900
—
MLS
Disclaimer: Historical sales information is derived from public records provided by the county offices. Information is not guaranteed and should be independently verified.
5300 Sparrow Drive NE, Belmont, MI 49306 (MLS# 26022474) is a Single Family property that was sold at $145,000 on August 07, 2026. Want to learn more about 5300 Sparrow Drive NE? Do you have questions about finding other Single Family real estate for sale in Belmont? You can browse all Belmont real estate or contact a Coldwell Banker agent to request more information.