This is a carousel with tiles that activate property listing cards. Use the previous and next buttons to navigate.
1/1
$400,000
This is a carousel with tiles that activate property listing cards. Use the previous and next buttons to navigate.
1/1
Property Description
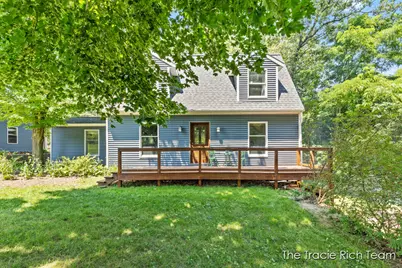
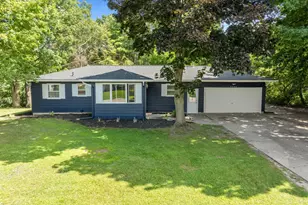
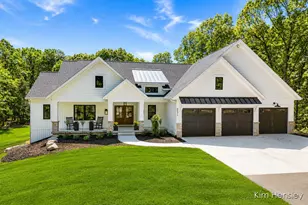
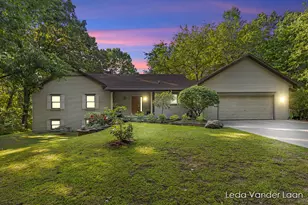
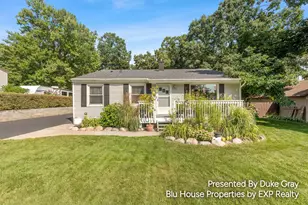
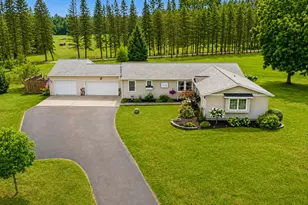
Welcome Home! This 4 bed, 2 full bath two story home sits on a private lot with tons of potential. Pull into the large 3 stall garage complete with a workshop area. A greenhouse and chicken coop provide everything you need to enjoy fresh produce, raise chickens, and create your own backyard harvest if desired! An additional outbuilding partially completed with a half bath rounds out the back yard features. This home features 2 main floor beds, new carpet, pellet stove, living area and slider access to the back deck from the kitchen and dining room. Upstairs includes 2 more bedrooms and a full bath with an extra storage room. The partially finished walkout basement is plumbed for a bath and ready for a renovation. Come see it today! Seller is calling for highest and best with no escalation clause to be reviewed Sunday, July 19th at 5pm.
Full Property Details
Full Property Details for 5791 Egypt Valley Ave NE
General
- Sold For: $400,000
- Taxes: $3,480
- Status: Closed
- Type: Single Family
- Source: SWMRIC_MLS
- MLS ID: 26035773
- Added to Site: 56 day(s) ago
Interior
- Number of Rooms: 9
- Fireplace: Yes
- Number of Fireplaces: 1
- Fireplace(s): Living Room, Living Room
- Appliances: Dishwasher, Disposal, Microwave, Range, Refrigerator
Rooms
Bathrooms
- Total Bathrooms: 2
- Full Bathrooms: 2
Bedrooms
- Total Bedrooms: 4
Additional Information
- Equipment: Shed(s), Greenhouse
Parking
- Garage: Yes
- Garage Spaces: 3
- Parking Features: Detached
Location
- County: Kent
- Cross Streets: Cannonsburg Rd
Heating & Cooling
- Heating Type: Baseboard, Other
Utilities
- Sewer: Septic Tank
- Water: Well
- Well: Yes
- Utility Description: Natural Gas Available
Structural Information
- Architectural Style: Cape Cod
- Construction: Vinyl Siding
- Basement: Yes
- Stories/Levels: 2
- Square Feet: 1,656
- Living Area: 1,656 Sq. Ft.
- Year Built: 1987
Additional Structures
- Other Structures: Shed(s), Greenhouse
Lot Features
- Lot Size (Acres): 1.2
- Lot Size (Sq. Ft.): 52,272
- Frontage: Paved
- Lot Features: Wooded
- Zoning: RES
Financial Considerations
- Tax Amount: $3,480.89
- Terms: Cash, Conventional
Disclosures and Reports
- Legal Description: THAT PART OF SW 1/4 NW 1/4 LYING WLY OF CL OF EGYPT VALLEY AVE EX S 815.4 FT * SEC 21 T8N R10W 1.53 A.
- Property ID: 41-11-21-100-014
Listed by RE/MAX United (Main), Tracie Rich and Thomas J Rich II
Sold by RE/MAX SunQuest Realty, Michael D Schwenneker

Get Pre-Approved Today
Schools
Schools serving 5791 Egypt Valley Ave NE
School District:Rockford Public Schools
| Name | Grades | Distance |
|---|---|---|
Crestwood Elementary School, Rockford, MI 6350 Courtland Drive Northeast, Rockford, MI 49341 | K-5 | 2.1 mi |
East Rockford Middle School 8615 9 Mile Road Northeast, Rockford, MI 49341 | 6-8 | 3.7 mi |
Rockford H.S. Freshman Center 4500 Kroes Street Northeast, Rockford, MI 49341 | 9-12 | 2.9 mi |
Rockford High School 4100 Kroes Street Northeast, Rockford, MI 49341 | 9-12 | 3.3 mi |
Disclaimer:
School attendance boundaries provided by ATTOM Data Solutions and are for reference only. Contact the school directly to verify enrollment eligibility.
Price & Sales History for 5791 Egypt Valley Ave NE
Date
Details
Price
Change
Source
8/21/2026
Sold
$325,000
—
MLS
7/14/2026
Listed
$325,000
—
MLS
Disclaimer: Historical sales information is derived from public records provided by the county offices. Information is not guaranteed and should be independently verified.
5791 Egypt Valley Avenue NE, Belmont, MI 49306 (MLS# 26035773) is a Single Family property that was sold at $400,000 on August 21, 2026. Want to learn more about 5791 Egypt Valley Avenue NE? Do you have questions about finding other Single Family real estate for sale in Belmont? You can browse all Belmont real estate or contact a Coldwell Banker agent to request more information.