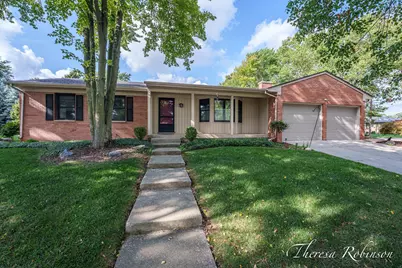
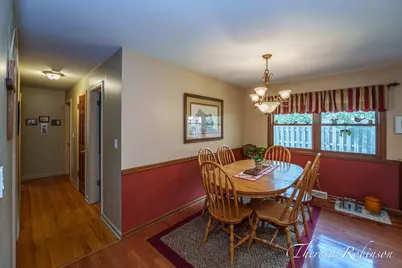
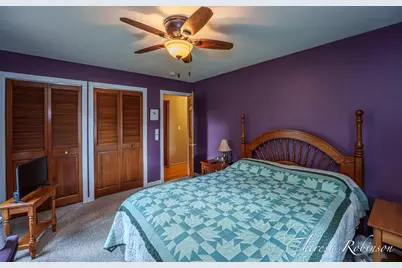
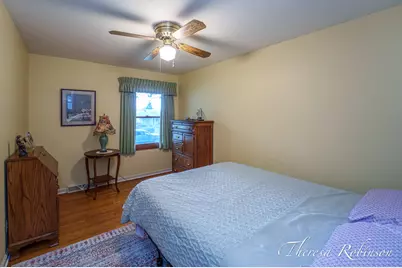
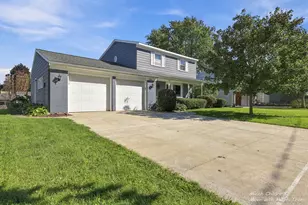
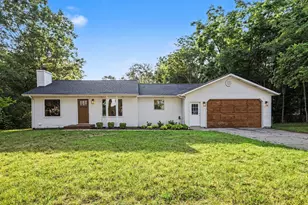
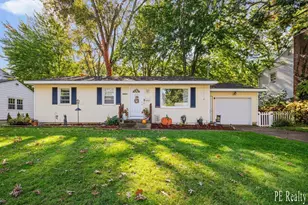
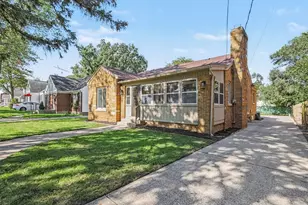
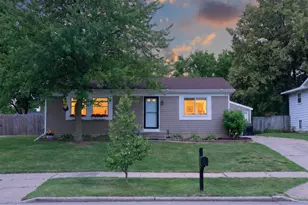
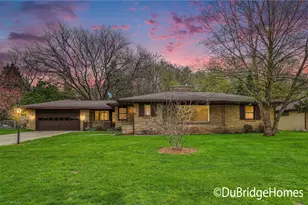
Full Property Details for 2147 Dewberry Dr NE
General
- Price: $399,900
- Taxes: $3,459
- Status: Active
- Type: Single Family
- Source: SWMRIC_MLS
- MLS ID: 26054657
- Updated: Today (10/14/2026)
- Added to Site: Today
Interior
- Number of Rooms: 9
- Interior Features: Ceiling Fan(s), Garage Door Opener, Eat-in Kitchen, Pantry
- Fireplace: Yes
- Number of Fireplaces: 1
- Fireplace(s): Den, Gas Log, Living Room, Den, Gas Log, Living Room
- Appliances: Humidifier, Dishwasher, Disposal, Dryer, Freezer, Microwave, Oven, Range, Refrigerator, Washer
Rooms
- Total Bathrooms: 2
- Full Bathrooms: 1
- Half Bathrooms: 1
- Laundry: In Basement, Laundry Room, Sink
Parking
- Garage: Yes
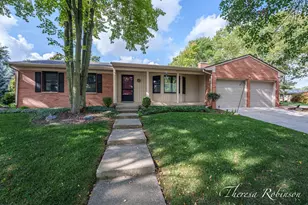
- Attached garage: Yes
- Garage Spaces: 2
- Parking Features: Garage Faces Front, Attached
Location
- County: Kent
- Cross Streets: Worcester
- Driving Directions: Leonard, to Worcester Dr (N) to Dewberry (W) to home
Heating & Cooling
- Central air: Yes
- Air Conditioning: Yes
- Cooling Type: Central Air Conditioning
- Heating Type: Forced Air
Utilities
- Sewer: Public
- Water: Public
- Cable Available: Yes
- Utility Description: Phone Available, Natural Gas Available, Electricity Available, Cable Available, Phone Connected, Natural Gas Connected, Cable Connected
Structural Information
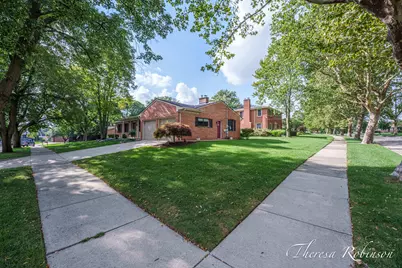
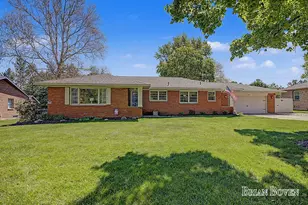
- Architectural Style: Ranch
- Construction: Brick
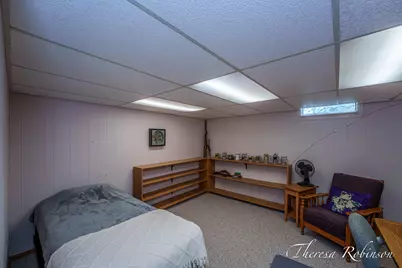
- Basement: Yes
- Roof: Composition
- Windows: Screens, Replacement, Bay/Bow, Window Treatments
- Stories/Levels: 1
- Square Feet: 2,395
- Living Area: 2,395 Sq. Ft.
- Year Built: 1964
Lot Features
- Lot Size (Acres): 0.22
- Lot Size (Sq. Ft.): 9,496
- Lot Dimensions: 76 x 125
- Frontage: Paved
- Lot Features: Corner Lot, Sidewalk, Cul-De-Sac
- Zoning: Residential
Financial Considerations
- Tax Amount: $3,459
- Terms: Cash, FHA, VA Loan, Conventional
Disclosures and Reports
- Legal Description: LOT 6* BECKWITH HILLS
- Property ID: 41-14-16-451-027
Listed by 616 Realty LLC, Theresa A Robinson