This is a carousel with tiles that activate property listing cards. Use the previous and next buttons to navigate.
1/1
$350,000
This is a carousel with tiles that activate property listing cards. Use the previous and next buttons to navigate.
1/1
Property Description
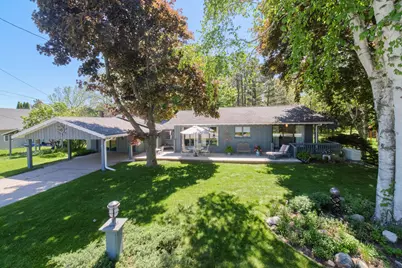
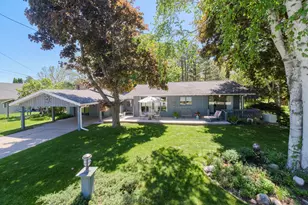
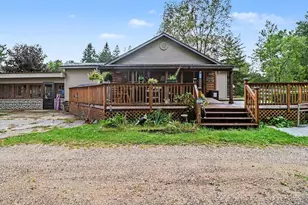
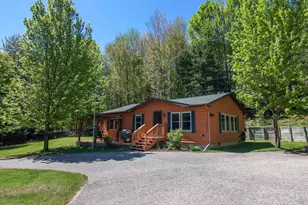
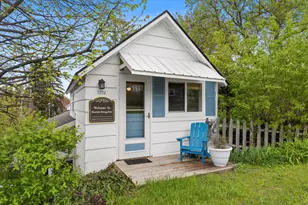
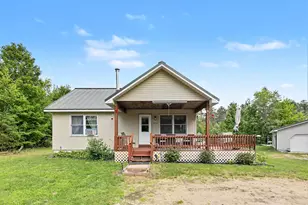
This totally charming ranch walk-out has a cottage feel w/white trim on wedgewood blue wood siding, window boxes, beautiful gardens, composite decking, garden shed & matching newer carport. Huge view of hills & valley! Gorgeous hardwood floors, whitewashed knotty pine, wood ceilings, custom wall of built-ins, a hidden sewing center, a gas freestanding fireplace in living room & an updated island kitchen w/granite countertops & new high neck faucet. Large dining room has a quiet little corner seating area. Special primary bedroom has hardwood floors, a sitting area around the gas fireplace & atrium door to private deck overlooking beautiful woods! 2 other bedrooms on the main floor (one has en suite bath) plus a 4th bedroom in walk-out. Enjoy the porch swing on the covered back deck that is especially nice in the evenings. Close to shopping, post office, Crystal Lake & on a quiet & peaceful dead end street. Underground sprinkling & Generac generator. Listing agent related to seller.
Full Property Details
Full Property Details for 7247 Severence St
General
- Sold For: $350,000
- Taxes: $2,316
- Status: Closed
- Type: Single Family
- Source: SWMRIC_MLS
- MLS ID: 26028446
- Added to Site: 58 day(s) ago
Interior
- Number of Rooms: 6
- Interior Features: Ceiling Fan(s), Center Island, Eat-in Kitchen, Pantry
- Fireplace: Yes
- Number of Fireplaces: 2
- Fireplace(s): Bedroom, Gas Log, Living Room, Bedroom, Gas Log, Living Room
- Appliances: Dishwasher, Dryer, Microwave, Oven, Range, Refrigerator, Washer
Rooms
Bathrooms
- Total Bathrooms: 3
- Full Bathrooms: 3
Bedrooms
- Total Bedrooms: 4
Parking
- Parking Features: Carport
Location
- County: Benzie
- Cross Streets: US-31
Heating & Cooling
- Heating Type: Forced Air
Utilities
- Sewer: Septic Tank
- Water: Public
- Utility Description: Phone Connected, Natural Gas Connected, Cable Connected, High-Speed Internet
Structural Information
- Architectural Style: Ranch
- Construction: Wood Siding
- Basement: Yes
- Stories/Levels: 1
- Square Feet: 3,064
- Living Area: 3,064 Sq. Ft.
- Year Built: 1955
Lot Features
- Lot Size (Acres): 0.75
- Lot Size (Sq. Ft.): 32,670
- Frontage: Paved
- Lot Features: Level, Rolling Hills, Cul-De-Sac
Financial Considerations
- Tax Amount: $2,316.71
- Terms: Cash, FHA, VA Loan, Conventional
Disclosures and Reports
- Legal Description: E 113 FT OF LOT 12 BLK 11 VILLAGE OF BENZONIA
- Property ID: 02-504-067-00
Listed by RE/MAX Bayshore Manistee, Margie Zaccanelli
Sold by Non Member, Nonmember Agent

Get Pre-Approved Today
Schools
Schools serving 7247 Severence St
School District:Benzie County Central School
| Name | Grades | Distance |
|---|---|---|
Crystal Lake Elementary School 7048 Severance Street, Benzonia, MI 49616 | K-5 | 2 mi |
Benzie Central Middle School 9300 Homestead Road, Benzonia, MI 49616 | 7-8 | 0.3 mi |
Benzie Central Sr. High School 9300 Homestead Road, Benzonia, MI 49616 | 9-12 | 0.3 mi |
Disclaimer:
School attendance boundaries provided by ATTOM Data Solutions and are for reference only. Contact the school directly to verify enrollment eligibility.
Price & Sales History for 7247 Severence St
Date
Details
Price
Change
Source
7/06/2026
Sold
$350,000
-10.03%
MLS
6/10/2026
Listed
$389,000
—
MLS
Disclaimer: Historical sales information is derived from public records provided by the county offices. Information is not guaranteed and should be independently verified.
7247 Severence Street, Benzonia, MI 49616 (MLS# 26028446) is a Single Family property that was sold at $350,000 on July 06, 2026. Want to learn more about 7247 Severence Street? Do you have questions about finding other Single Family real estate for sale in Benzonia? You can browse all Benzonia real estate or contact a Coldwell Banker agent to request more information.