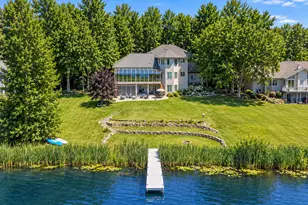
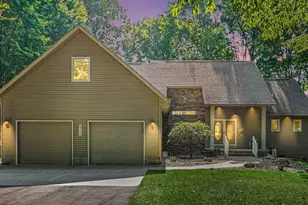
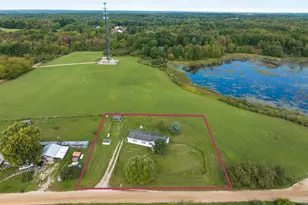
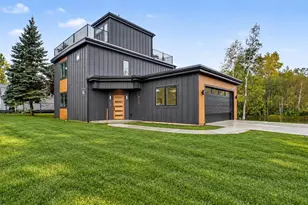
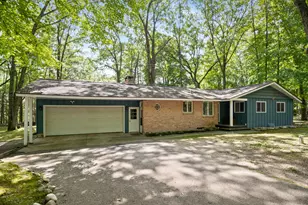
Full Property Details for 17480 Valley Dr
General
- Sold For: $290,000
- Taxes: $2,062
- Status: Closed
- Type: Single Family
- Source: SWMRIC_MLS
- MLS ID: 26034789
- Added to Site: 94 day(s) ago
Interior
- Number of Rooms: 8
- Interior Features: Ceiling Fan(s), Garage Door Opener, Center Island
- Fireplace: Yes
- Number of Fireplaces: 2
- Fireplace(s): Living Room, Recreation Room, Wood Burning, Living Room, Recreation Room, Wood Burning
- Appliances: Dishwasher, Microwave, Range, Water Softener Owned
Rooms
- Total Bathrooms: 3
- Full Bathrooms: 1
- Half Bathrooms: 2
Additional Information
Parking
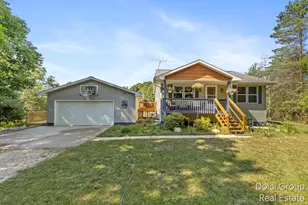
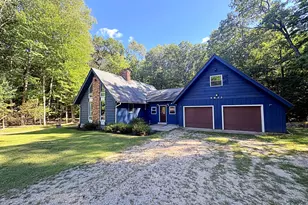
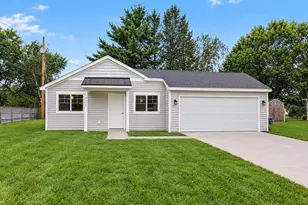
- Garage: Yes
- Attached garage: Yes
- Garage Spaces: 2
- Parking Features: Garage Faces Side, Attached
Location
- County: Mecosta
- Subdivision: Pine Ridge
- Cross Streets: Outer Drive
- Driving Directions: M20 To South on New Mill Pond Rd. Left onto Mckinley. Right onto Outer Drive. House is on corner of Outer Drive and Valley.
Heating & Cooling
- Central air: Yes
- Air Conditioning: Yes
- Cooling Type: Central Air Conditioning
- Heating Type: Forced Air
Utilities
- Sewer: Septic Tank
- Water: Well
- Well: Yes
- Cable Available: Yes
- Utility Description: Phone Available, Natural Gas Available, Electricity Available, Cable Available, Phone Connected, Natural Gas Connected, Cable Connected
Structural Information
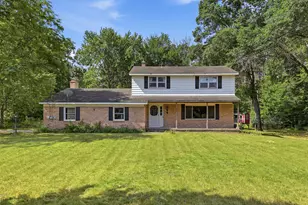
- Architectural Style: Colonial
- Construction: Aluminum Siding, Brick
- Basement: Yes
- Roof: Shingle
- Stories/Levels: 3
- Square Feet: 2,897
- Living Area: 2,897 Sq. Ft.
- Year Built: 1970
Additional Structures
- Other Structures: Shed(s)
Lot Features
- Lot Size (Acres): 2.32
- Lot Size (Sq. Ft.): 101,059
- Frontage: Paved
- Lot Features: Corner Lot, Wooded
Financial Considerations
- Tax Amount: $2,062.69
- Terms: Cash, FHA, VA Loan, Rural Development, Conventional
Disclosures and Reports
- Legal Description: Lot 1 SEC 19 T15N R09W PINE RIDGE SUB LOT 33 EXC E 66 FT & 8 FT OFF SELY SIDE OF SD LOT AND S 1/2 VACATED VALLEY DR. ASSESSMENT INCLUDES ASSESSMENT FOR 06 019 034 200 Lot 2 SEC 19 T15N R09W PART OF E 1/2 SW 1/4 BEG AT NE COR LOT 1 FORESTVIEW ESTATES TH S 01 DEG 15 M 19 S E 320.2 FT TH N 88 DEG 44 M 20 S E 109.05 FT TH N 01 DEG 09 M 21 S W TO A PT E OF POB TH W TO POB. ASSESSED UNDER 06 040 033 00
- Property ID: 5406-040-033-000
Listed by Century 21 White House Realty, Chuck Ames
Sold by Keller Williams GR North, William Pichler and Steven A Pettit